
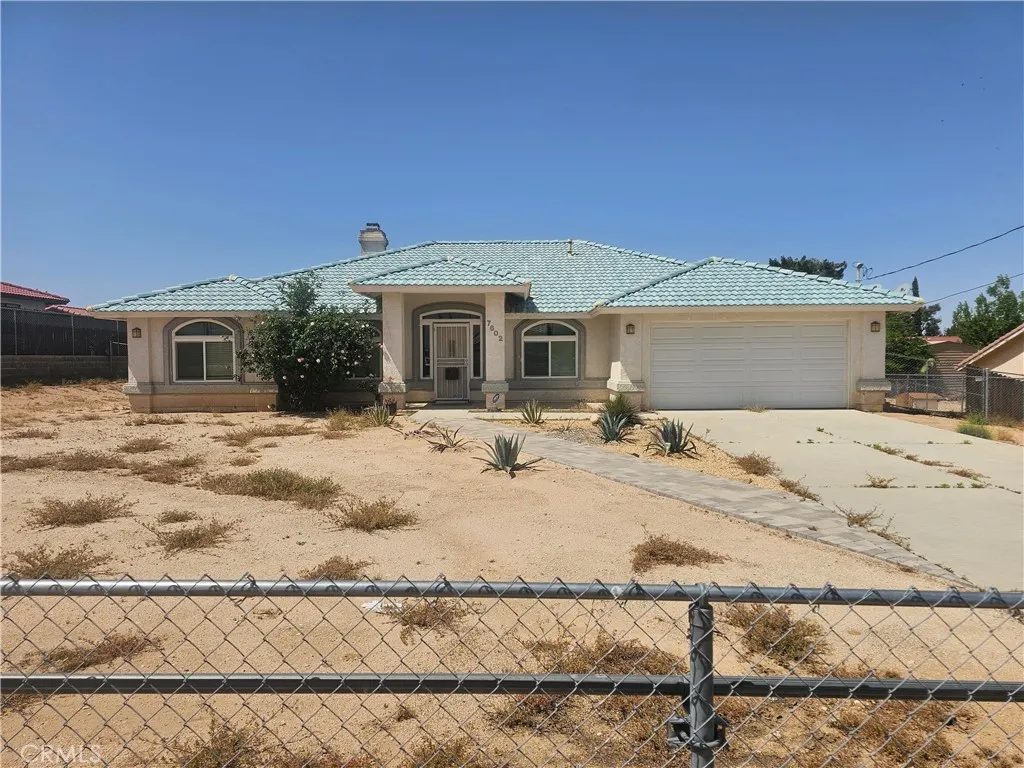
Address
7602 Newhall Avenue, Hesperia, CA
Price
$ 475,000
Property Attributes
- MLS#IV26089798
- TypeSingle Family
- Listing Status Active
- CountySan Bernardino
- CityHesperia
- Area Hesperia
- Zip92345
- Style
- Year Built1997
- Price$ 475,000
- Bedrooms4
- Full Bathrooms2
- Half Bathrooms0
- Sqr Footage1850
- Lot Size0.4362 Acres
Data Source:
California Regional MLS (CRMLS)
Property Description
Welcome to 7602 Newhall Avenue in Hesperia—an exceptional opportunity for homeownership on a spacious, fully gated ½-acre lot offering comfort, functionality, and room to grow. This well-designed home features an open and inviting floor plan ideal for both everyday living and entertaining. The kitchen is the heart of the home, showcasing abundant cabinetry, tiled countertops, a breakfast bar, and a cozy dining nook, all overlooking the warm and welcoming family room complete with vaulted ceilings, laminated wood flooring, ambient lighting, a fireplace, and built-in features. A versatile space just off the kitchen provides flexibility for a formal dining area, home office, or study—perfect for today’s lifestyle. The generously sized primary suite is privately situated in its own wing, offering a peaceful retreat with direct patio access, raised ceilings, a walk-in closet, and an expansive en-suite bathroom featuring dual sinks, a vanity area, an oval soaking tub, a separate walk-in shower, and a private commode. Secondary bedrooms are well-proportioned and share a conveniently located hall bathroom. Step outside to an expansive covered patio with recessed lighting, creating a seamless indoor-outdoor flow—ideal for gatherings, entertaining, or simply enjoying the High Desert evenings. The fully fenced lot provides ample space for RV parking, recreational toys, pets, or future possibilities. Additional highlights include new dual-pane windows throughout, a recently installed water heater, indoor laundry with a utility sink, and a garage equipped with a practical workbench. Located within walking distance to local schools and just minutes from shopping, dining, and commuter routes, this property combines space, comfort, and convenience—making it a must-see for buyers seeking value and lifestyle in the High Desert.
| Price History | |
|---|---|
| 4/25/2026 | Listed $475,000 |
General Features
| Living Area | 1850 |
|---|---|
| Sewer | Septic Tank |
| Heating | Central |
| Cooling | Central Air |
| Utilities | Cable Available,Electricity Available,Electricity Connected,Natural Gas Available,Natural Gas Connected,Phone Available,Water Available,Water Connected |
| Possession | Close Of Escrow |
| Roof | Tile |
| Garage Spaces | 2 |
| Patio/Porch Features | Covered,Patio |
| Architectural Style | Contemporary |
| Pool Features | None |
| Construction Materials | Frame |
| Year Built | 1997 |
| Electric | Photovoltaics on Grid |
| View | Mountain(s) |
| Stories Count | 1 |
| Levels | One |
| Property Subtype | Single Family Residence |
| Community Features | Suburban |
| County | San Bernardino |
| New Construction | false |
| Property Type | Residential |
| HOA | false |
| Attached Garage | true |
| Garage Y/N | true |
| Full Baths | 2 |
| Special Listing Conditions | Standard |
| Status | Active |
| Directions | From Interstate 15, exit Main Street and head east. Continue on Main Street, then turn left onto Maple Avenue. Turn right onto Newhall Avenue and proceed to the property located on the right-hand side. |
| City | Hesperia |
| Entry Location | front |
| Senior Community Y/N | false |
| High School District | Hesperia Unified |
| Number Of Units Total | 1 |
| MLS Area | HSP - Hesperia |
| Lot Size Units | Square Feet |
| Lot Size Square Feet | 19000 |
| Listing Terms | Cash,Conventional,Contract,FHA,Fannie Mae,Freddie Mac |
| Spa Features | None |
| Property Attached Y/N | false |
| Land Lease Y/N | false |
| Current Financing | FHA |
| Additional Parcels Y/N | false |
| Lease Considered Y/N | false |
| Structure Type | House |
| Living Area Units | Square Feet |
| Standard Status | Active |
| Occupancy Type | Owner |
| Year Built Source | Assessor |
| Tax Lot | 441 |
| Property Sub Type Additional | Single Family Residence |
| PostalCity | HESPERIA |
Interior Features
| Interior Amenities | Ceiling Fan(s),Cathedral Ceiling(s),Open Floorplan,Pantry,Recessed Lighting,Bedroom on Main Level,Walk-In Pantry,Walk-In Closet(s) |
|---|---|
| Flooring | Carpet,Tile |
| Fireplace Features | Living Room |
| Total Stories | 1 |
| Common Walls | No Common Walls |
| Air Conditioning Y/N | true |
| Heating Y/N | true |
| Fireplace Y/N | true |
| Laundry Features | Inside,Laundry Room |
| Total Bedrooms | 4 |
| Entry Level | 1 |
| Main Level Bedrooms | 3 |
| Main Level Bathrooms | 2 |
| LivingAreaSource | Assessor |
| Total Baths | 2 |
Exterior Features
| Parking Features | Door-Single,Driveway,Garage,Paved,RV Access/Parking |
|---|---|
| Lot Features | Desert Back,Desert Front |
| Water Source | Public |
| Total Parking | 2 |
| Lot Size Area | 19000 |
| Foundation Details | Slab |
| Spa | false |
| Lot Size Acres | 0.4362 |
| Road Surface Type | Paved |
| Private Pool | false |
| Lot Size Source | Assessor |
| Door Features | Sliding Doors |
| Road Frontage Type | City Street |
Amenities
- Foreclosure
- Views
- Short Sale
- New Construction
- Adult 55+
- Lease To Own
- No HOA Fees
- Furnished
- Primary On Main
- Air Conditioning
- Seller Finance
- Green
- Fixer Upper
- Horse
- Golf
- Fireplace
- Deck
- Garage
- Basement
- Pool
Property vs Single Family Average in 92345
Price
Year Built
 Based on information from California Regional Multiple Listing Service, Inc. as of September 12, 2026 5:42 PM UTC This information is for your personal, non-commercial use and may not be used for any purpose other than to identify prospective properties you may be interested in purchasing. Display of MLS data is usually deemed reliable but is NOT guaranteed accurate by the MLS. Buyers are responsible for verifying the accuracy of all information and should investigate the data themselves or retain appropriate professionals. Information from sources other than the Listing Agent may have been included in the MLS data. Unless otherwise specified in writing, Broker/Agent has not and will not verify any information obtained from other sources. The Broker/Agent providing the information contained herein may or may not have been the Listing and/or Selling Agent.
