
Address
21902 Summerwind Lane, Huntington Beach, CA
Price
$ 2,049,000
Property Attributes
- MLS#OC26190839
- TypeSingle Family
- Listing Status Active
- CountyOrange
- CityHuntington Beach
- Area South Huntington Beach
- NeighborhoodSummerwind (SUMW)
- Zip92646
- Style
- Year Built1975
- Price$ 2,049,000
- Bedrooms4
- Full Bathrooms3
- Half Bathrooms0
- Sqr Footage2390
- Lot Size0.124 Acres
Data Source:
California Regional MLS (CRMLS)
Property Description
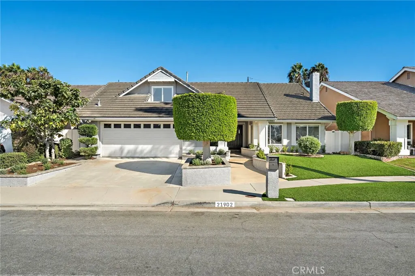
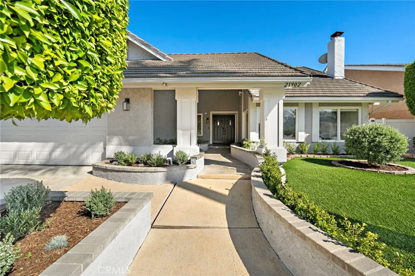
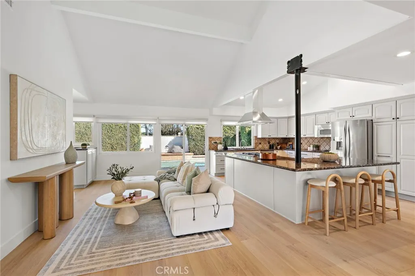
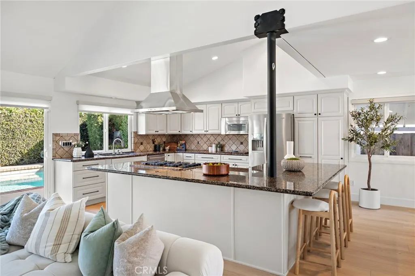
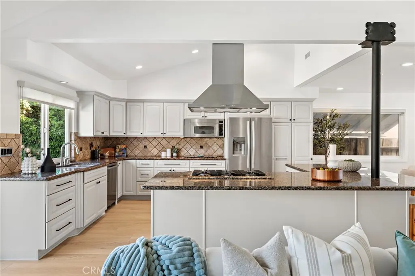
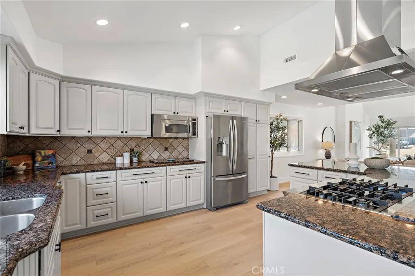
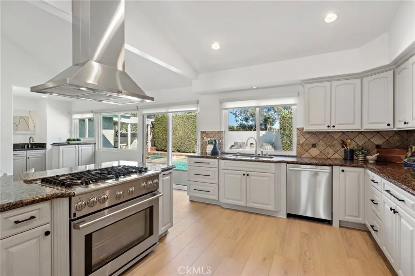
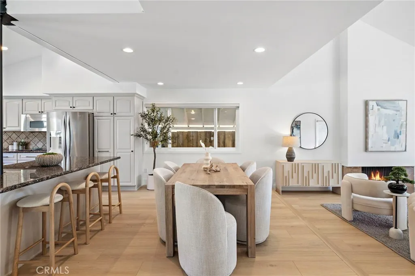
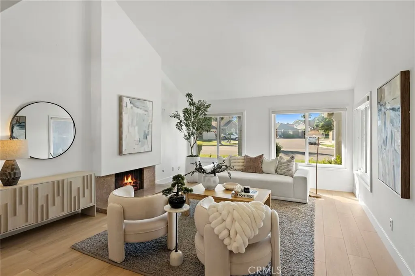
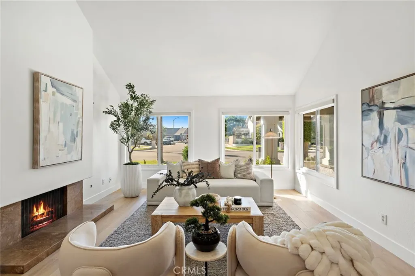
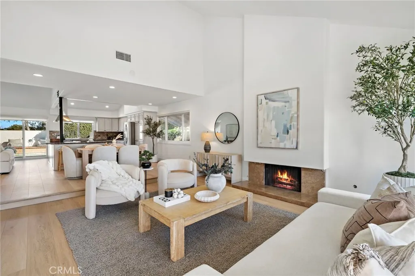
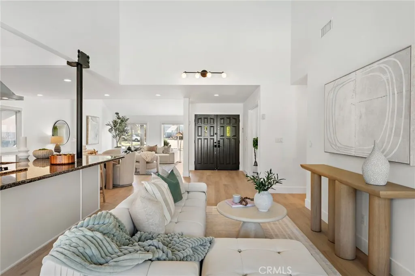
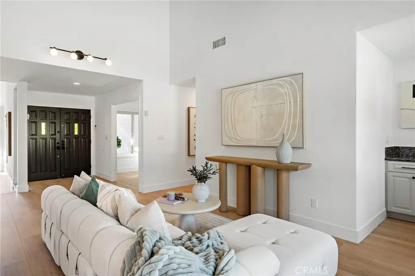
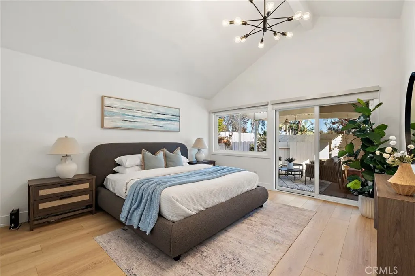
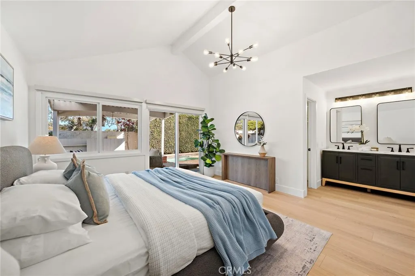
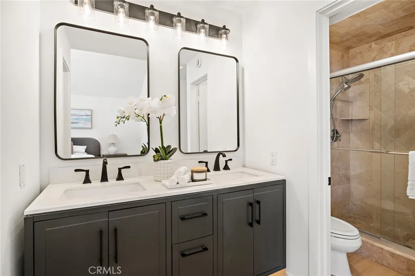
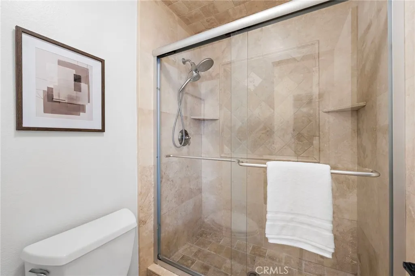
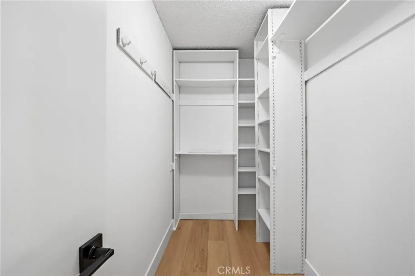
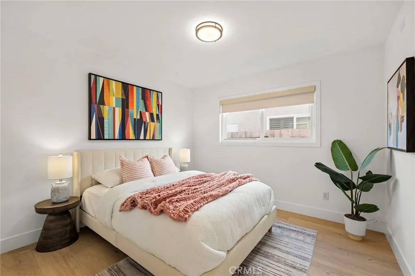
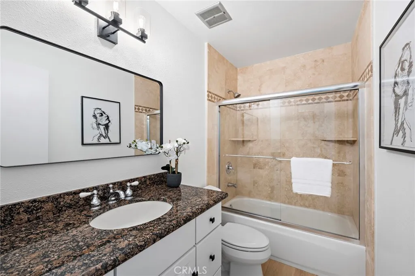
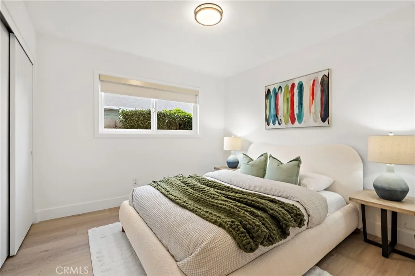
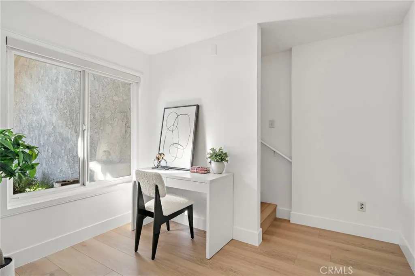
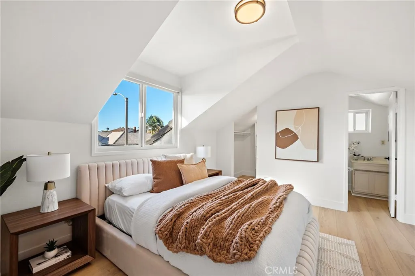
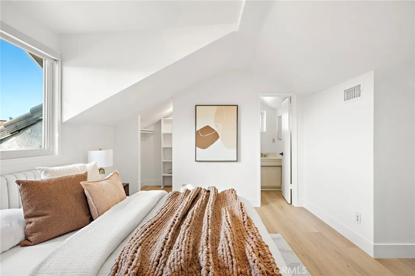
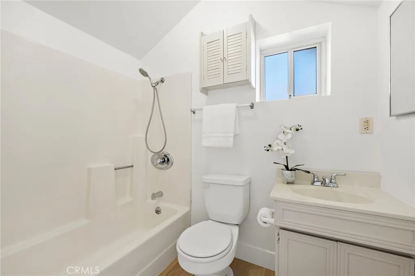
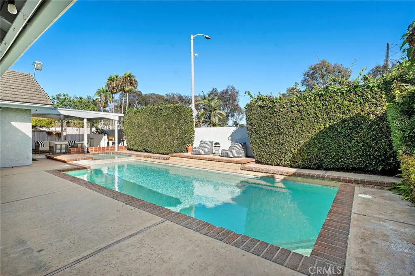
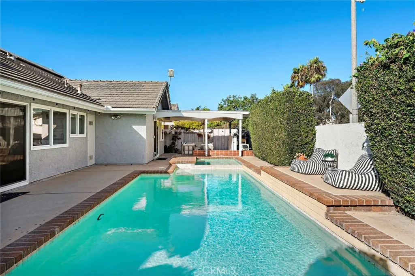
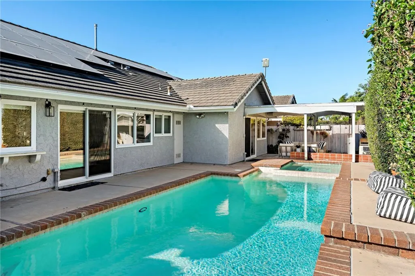
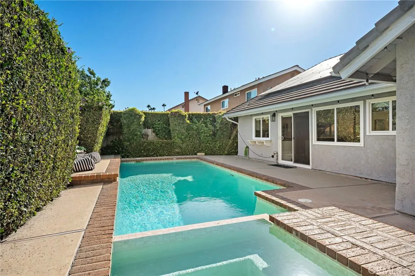
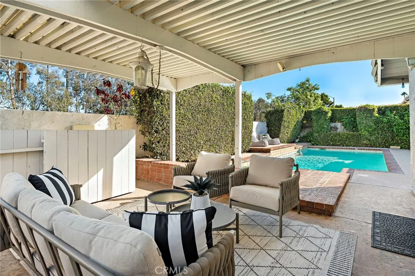
Located in the Summerwind Tract of Southeast Huntington Beach, this nearly 2,400 square foot home sits less than a mile from Huntington State Beach and Newport Beach. The single-level floor plan is expansive for the area, offering a rare layout that pairs full ground-floor living with an upstairs 1-bedroom, 1-bathroom loft, ideal for guests, extended family, or a private home office setup. Recently refreshed throughout, the home welcomes you with an open floor plan, vaulted ceilings, and abundant natural light. The kitchen is generously sized and features custom cabinetry, granite countertops and stainless steel appliances striking a balance between everyday function and clean, updated style. The main level includes three bedrooms, two bathrooms, and an office serving as a practical layout for families or anyone working from home. Upstairs, the versatile loft space can serve as a private retreat, guest bedroom, study, game room, or bonus room, and comes complete with its own full bathroom, making it easy to adapt to whatever the next owner needs most.Step outside to a backyard designed for relaxing and entertaining, with a pool and spa set behind privacy hedging. Beyond the living spaces, this home comes equipped with meaningful upgrades: a paid-off solar system, an upgraded electrical system, and central air conditioning, practical improvements that add real value and ease of ownership from day one. With its rare single-level floor plan, flexible upstairs loft, and prime location near two of Orange County's most desirable beaches, this Summerwind Tract home offers a combination of space, comfort, and coastal convenience that's hard to match in this price range.
| Elementary School | Middle School | High School |
|---|---|---|
| Eader Elementary School | Sowers Middle School | Edison High School |
| Price History | |
|---|---|
| 9/4/2026 | Listed $2,049,000 |
General Features
| Living Area | 2390 |
|---|---|
| Sewer | Public Sewer |
| Heating | Central |
| Cooling | Central Air |
| Appliances | Gas Range |
| Garage Spaces | 2 |
| Pool Features | Private |
| Year Built | 1975 |
| View | None |
| Stories Count | 2 |
| Levels | Two |
| Property Subtype | Single Family Residence |
| Community Features | Curbs,Sidewalks |
| County | Orange |
| New Construction | false |
| Property Type | Residential |
| HOA | false |
| Attached Garage | true |
| Subdivision Name | Summerwind (SUMW) |
| Garage Y/N | true |
| Full Baths | 3 |
| Special Listing Conditions | Standard |
| Status | Active |
| Directions | Off Brookhurst Street, Turn right onto Baybreeze Drive, Turn left onto Summerwind Lane |
| High School | Edison |
| City | Huntington Beach |
| Entry Location | Front Door |
| Senior Community Y/N | false |
| High School District | Huntington Beach Union High |
| Number Of Units Total | 1 |
| MLS Area | 14 - South Huntington Beach |
| Lot Size Units | Square Feet |
| Lot Size Square Feet | 5400 |
| Listing Terms | Cash,Cash to Existing Loan,Cash to New Loan |
| Spa Features | Private |
| Elementary School | Eader |
| Property Attached Y/N | false |
| Land Lease Y/N | false |
| Middle/Junior High School | Sowers |
| Additional Parcels Y/N | false |
| Lease Considered Y/N | false |
| Virtual Tour | https://jd-media-1.aryeo.com/videos/01a06971-e94c-71af-8bc0-08d5a5569f88 |
| Structure Type | House |
| Living Area Units | Square Feet |
| Standard Status | Active |
| Occupancy Type | Owner |
| Year Built Source | Assessor |
| Tax Lot | 18 |
| Virtual Tour | https://jd-media-1.aryeo.com/videos/01a06971-e6db-71ed-a82d-b21159cef57f |
| Property Sub Type Additional | Single Family Residence |
| Expected Active Date | 2026-09-04 |
| PostalCity | HUNTINGTON BEACH |
Interior Features
| Interior Amenities | Bedroom on Main Level,Main Level Primary |
|---|---|
| Flooring | Laminate |
| Fireplace Features | Family Room |
| Total Stories | 2 |
| Common Walls | No Common Walls |
| Air Conditioning Y/N | true |
| Heating Y/N | true |
| Fireplace Y/N | true |
| Laundry Features | In Garage |
| Total Bedrooms | 4 |
| Entry Level | 1 |
| Main Level Bedrooms | 3 |
| Main Level Bathrooms | 2 |
| LivingAreaSource | Assessor |
| Total Baths | 3 |
Exterior Features
| Parking Features | Garage |
|---|---|
| Lot Features | Back Yard,Front Yard |
| Water Source | Public |
| Total Parking | 2 |
| Lot Size Area | 5400 |
| Spa | true |
| Lot Size Acres | 0.124 |
| Private Pool | true |
| Lot Size Source | Assessor |
Amenities
- Foreclosure
- Views
- Short Sale
- New Construction
- Adult 55+
- Lease To Own
- No HOA Fees
- Furnished
- Primary On Main
- Air Conditioning
- Seller Finance
- Green
- Fixer Upper
- Horse
- Golf
- Fireplace
- Deck
- Garage
- Basement
- Pool
Property vs Single Family Average in 92646
Price
Year Built
 Based on information from California Regional Multiple Listing Service, Inc. as of September 12, 2026 5:42 PM UTC This information is for your personal, non-commercial use and may not be used for any purpose other than to identify prospective properties you may be interested in purchasing. Display of MLS data is usually deemed reliable but is NOT guaranteed accurate by the MLS. Buyers are responsible for verifying the accuracy of all information and should investigate the data themselves or retain appropriate professionals. Information from sources other than the Listing Agent may have been included in the MLS data. Unless otherwise specified in writing, Broker/Agent has not and will not verify any information obtained from other sources. The Broker/Agent providing the information contained herein may or may not have been the Listing and/or Selling Agent.
