
Address
7161 Little Harbor, Huntington Beach, CA
Price
$ 1,296,543
Property Attributes
- MLS#OC26032532
- TypeSingle Family
- Listing Status Active
- CountyOrange
- CityHuntington Beach
- Area West Huntington Beach
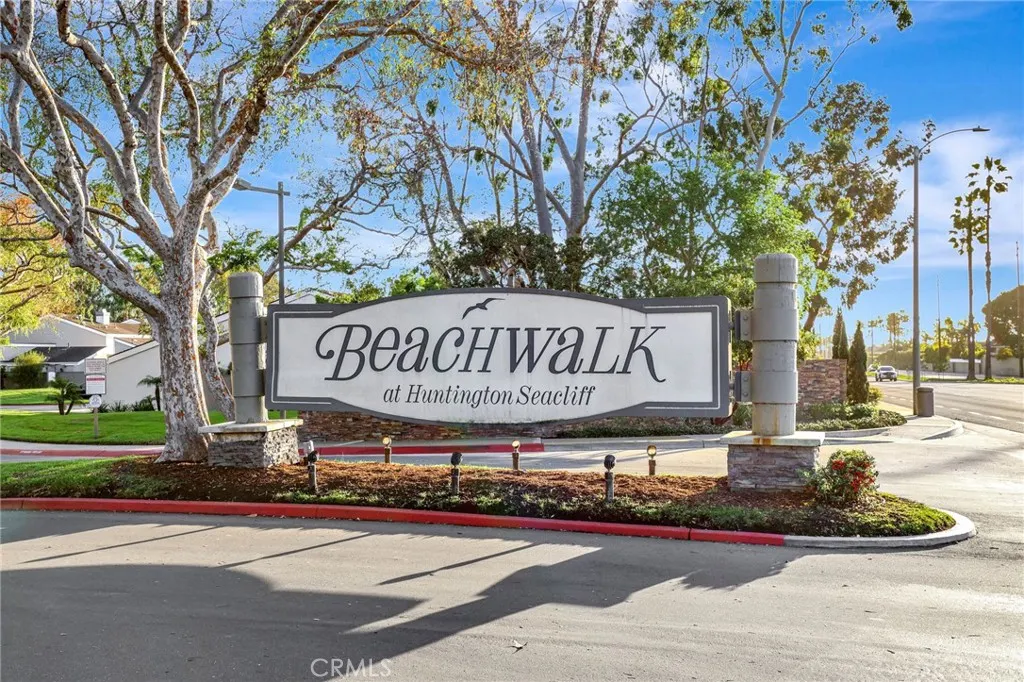
- NeighborhoodBeachwalk (BCWK)
- Zip92648
- Style
- Year Built1973
- Price$ 1,296,543
- Bedrooms2
- Full Bathrooms2
- Half Bathrooms0
- Sqr Footage1420
- Lot Size0.0822 Acres
Data Source:
California Regional MLS (CRMLS)
Property Description
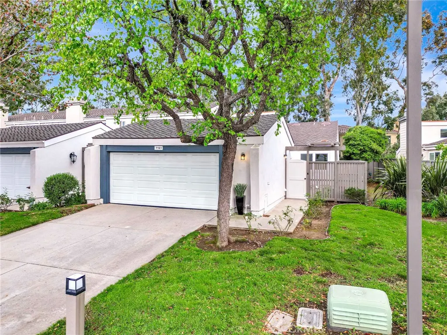
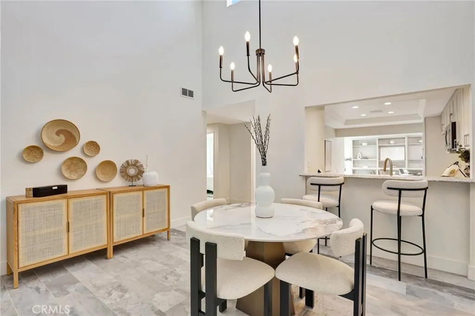
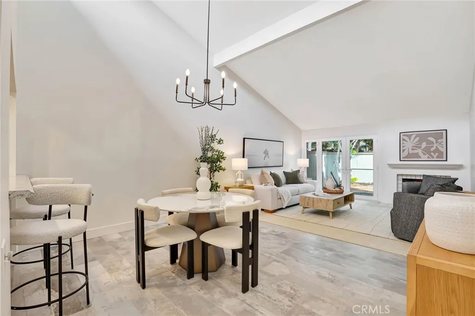
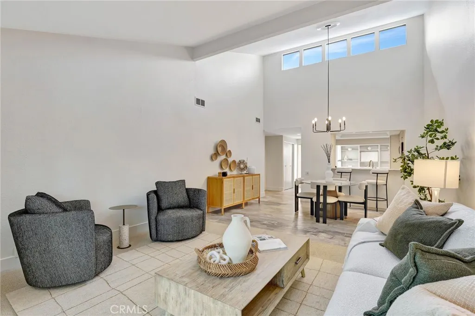
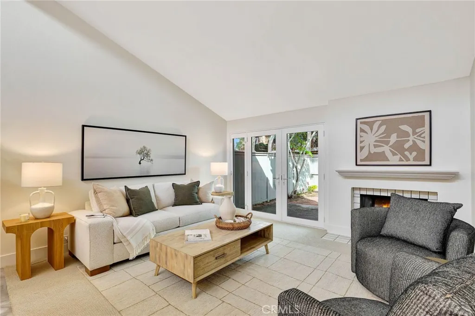
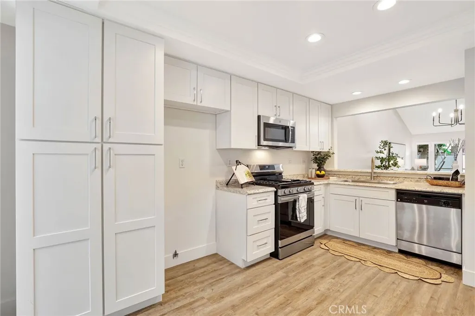
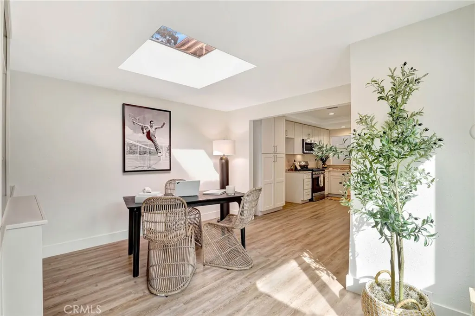
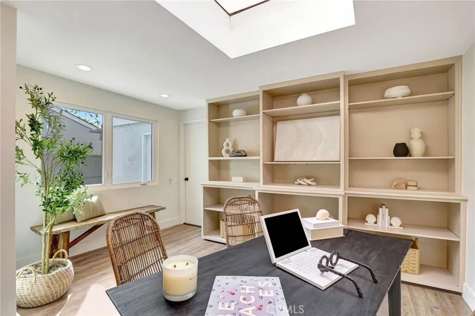
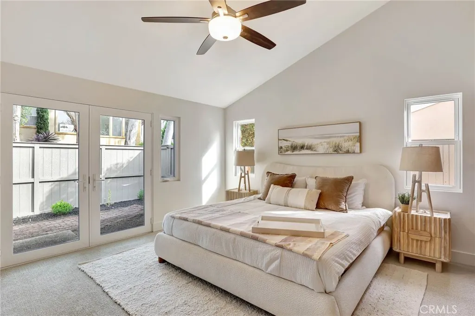
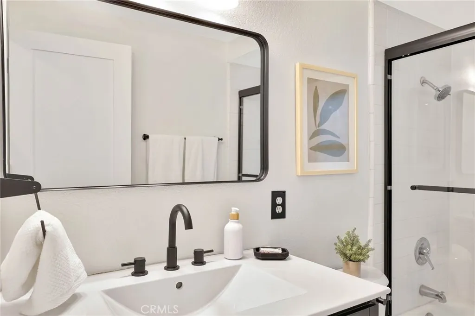
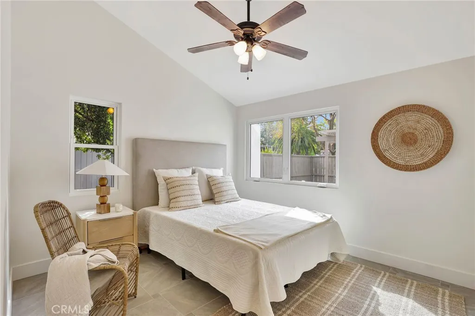
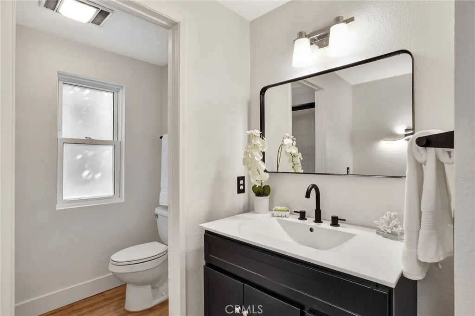
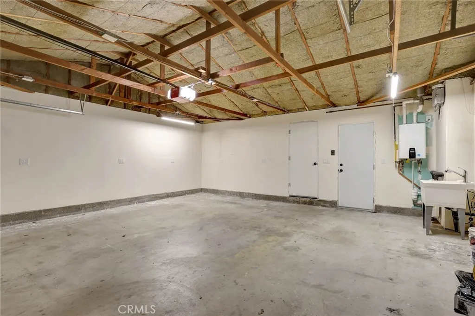
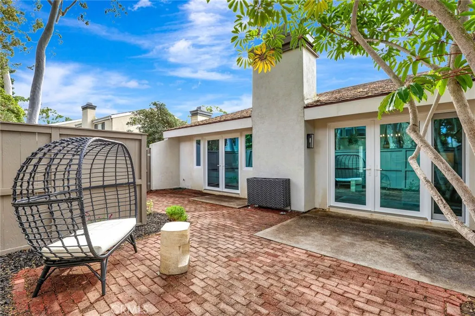
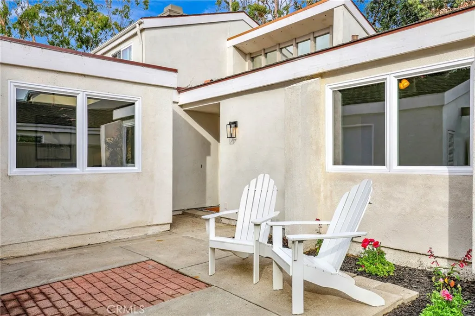
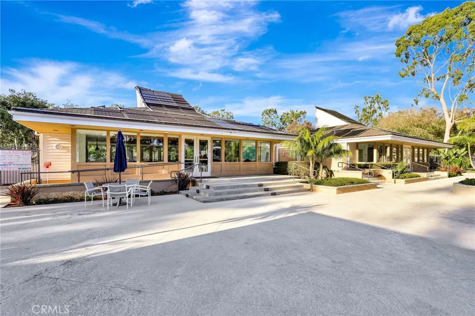
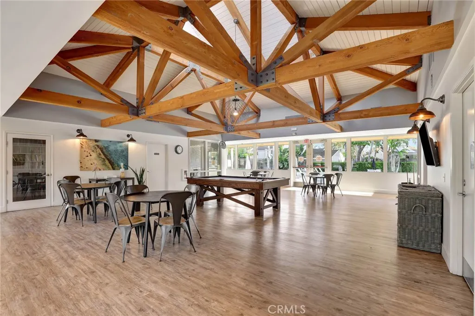
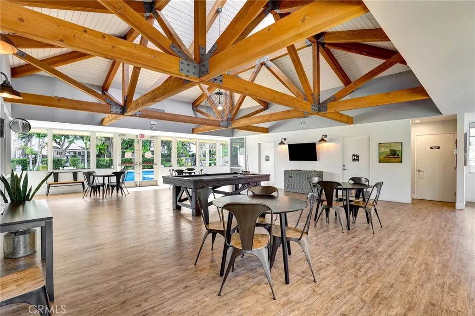
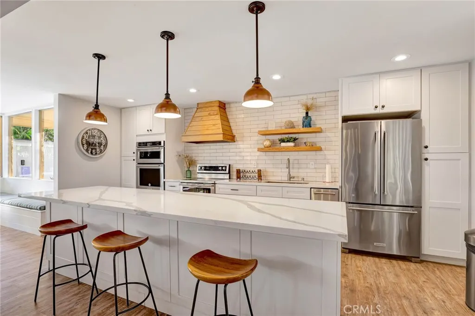
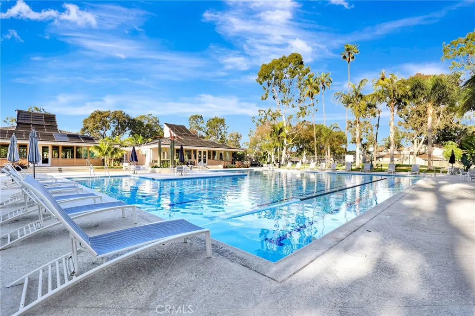
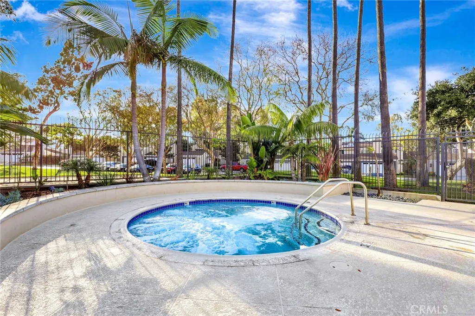
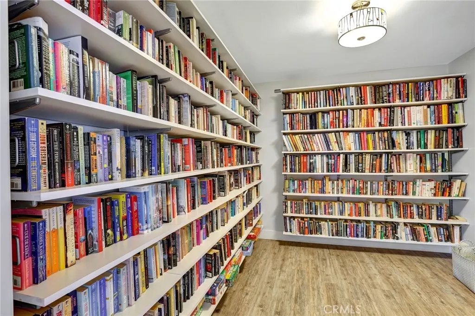
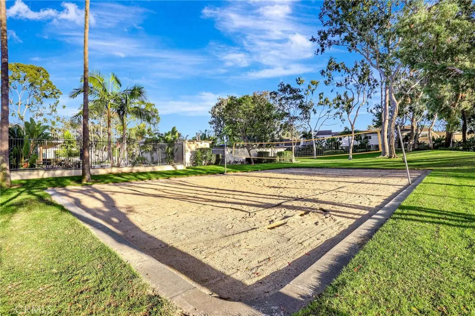
Welcome to 7161 Little Harbor Drive, a rare single-story end-unit in the highly desirable Beachwalk community of Huntington Beach. Thoughtfully remodeled and expanded, this end-unit residence is the largest A-unit in the community, offering unmatched privacy, abundant natural light, and versatile living spaces. The gated front entry is uniquely positioned and not directly adjacent to a neighboring unit, enhancing both curb appeal and a sense of seclusion. The reconfigured entry features luxury Italian tile flooring, an added hall closet, and an open, airy layout made possible by relocating the new high efficiency HVAC system to the newly insulated attic. The kitchen offers updated white shaker cabinetry and new stainless steel appliances and flows seamlessly into the dining and living areas. The living room showcases vaulted ceilings, skylights, a modern light fixture, and high-end window upgrades that bring in light and coastal breezes. French doors from both the living room and dining area open to the patio, creating effortless indoor-outdoor living. The primary bedroom offers a serene retreat with brand-new French doors to the patio and extensive closet space with custom cherry wood doors and cedar-lined interiors. Notably, this end-unit is the only one in the community with three added windows along the bedroom walls, maximizing light, airflow, and privacy. The secondary bedroom features a high ceiling and plentiful light. All interior doors, closet doors, and shower and tub enclosures are brand new. A permitted additional living area with custom built-ins makes this home the largest A-unit in Beachwalk and is ideal for a home office, media room, or optional third bedroom, adding flexibility and long-term value. Additional highlights include an attached fully insulated garage, nearby visitor parking, new interior and exterior lighting, fresh landscaping, refreshed hardscaping, a tankless water heater, and a 10-year life termiticide barrier treatment for long-term protection. The resort-style Beachwalk community offers swimming pools, including a junior Olympic-size pool, spa, saunas, remodeled clubhouses, sand volleyball, and scenic walking paths lined with trees. This end-unit home is conveniently located near the main recreation center and within walking distance to Huntington Beach schools, HB Dog Beach, Seacliff Shopping Center, and Huntington Club. Pacific City dining, shopping, and entertainment are just minutes away.
| Elementary School | Middle School | High School |
|---|---|---|
| Smith Elementary School | Dwyer Middle School | Huntington High School |
| Price History | |
|---|---|
| 2/12/2026 | Listed $1,430,000 |
| 3/18/2026 | 2$1,396,548 |
| 4/30/2026 | 2$1,369,854 |
| 5/21/2026 | 3$1,329,654 |
| 8/23/2026 | 2$1,296,543 |
General Features
| Living Area | 1420 |
|---|---|
| Sewer | Public Sewer |
| Heating | Central,High Efficiency |
| Cooling | None |
| Utilities | Electricity Connected,Natural Gas Connected,Water Connected |
| Roof | Composition |
| Appliances | Dishwasher,Free-Standing Range,Microwave,Water Heater |
| HOA Fee | 600.74 |
| Garage Spaces | 2 |
| Association Fee Includes | Earthquake Insurance |
| Patio/Porch Features | Patio |
| Architectural Style | Traditional |
| Pool Features | Association |
| Security Features | Security Guard |
| Construction Materials | Stucco |
| Year Built | 1973 |
| View | Neighborhood |
| Stories Count | 1 |
| Levels | One |
| Property Subtype | Single Family Residence |
| Community Features | Curbs,Street Lights |
| Assoc Fee Paid Per | Monthly |
| County | Orange |
| New Construction | false |
| Property Type | Residential |
| Association Amenities | Billiard Room,Clubhouse,Maintenance Grounds,Management,Maintenance Front Yard,Other Courts,Picnic Area,Pool,Pet Restrictions,Sauna,Spa/Hot Tub,Security |
| HOA | true |
| Attached Garage | true |
| Subdivision Name | Beachwalk (BCWK) |
| Garage Y/N | true |
| Full Baths | 2 |
| Special Listing Conditions | Standard |
| Status | Active |
| Directions | Turn into Beachwalk off of Goldenwest. Left on Deep Harbor. Left on Little Harbor. Immediately on the right. |
| High School | Huntington |
| City | Huntington Beach |
| Disclosures | Covenants/Restrictions Disclosure |
| Association Name | Beachwalk |
| Entry Location | Ground level |
| Senior Community Y/N | false |
| High School District | Huntington Beach Union High |
| Number Of Units Total | 453 |
| MLS Area | 15 - West Huntington Beach |
| Lot Size Units | Square Feet |
| Lot Size Square Feet | 3580 |
| Listing Terms | Cash,Cash to New Loan,Conventional,VA Loan |
| Elementary School | Smith |
| Property Attached Y/N | true |
| Land Lease Y/N | false |
| Middle/Junior High School | Dwyer |
| Additional Parcels Y/N | false |
| Lease Considered Y/N | false |
| Virtual Tour | https://my.matterport.com/show/?m=3sMRJQbqeDh&mls=1&ts=2 |
| Structure Type | House |
| Living Area Units | Square Feet |
| Standard Status | Active |
| Occupancy Type | Owner |
| Year Built Source | Assessor |
| Tax Lot | 155 |
| Virtual Tour | https://my.matterport.com/show/?m=3sMRJQbqeDh&ts=2 |
| Property Sub Type Additional | Single Family Residence |
| PostalCity | HUNTINGTON BEACH |
Interior Features
| Interior Amenities | Built-in Features,Ceiling Fan(s),Cathedral Ceiling(s),High Ceilings,All Bedrooms Down,Bedroom on Main Level,Main Level Primary,Primary Suite |
|---|---|
| Flooring | Carpet,Tile,Vinyl |
| Fireplace Features | Family Room |
| Total Stories | 1 |
| Common Walls | 1 Common Wall |
| Air Conditioning Y/N | false |
| Heating Y/N | true |
| Fireplace Y/N | true |
| Laundry Features | In Garage |
| Total Bedrooms | 2 |
| Entry Level | 1 |
| Main Level Bedrooms | 2 |
| Main Level Bathrooms | 2 |
| LivingAreaSource | Assessor |
| Total Baths | 2 |
Exterior Features
| Exterior Amenities | Lighting |
|---|---|
| Parking Features | Driveway Level,Garage |
| Water Source | Public |
| Total Parking | 2 |
| Lot Size Area | 3580 |
| Foundation Details | Slab |
| Lot Size Acres | 0.0822 |
| Private Pool | false |
| Lot Size Source | Assessor |
Amenities
- Foreclosure
- Views
- Short Sale
- New Construction
- Adult 55+
- Lease To Own
- No HOA Fees
- Furnished
- Primary On Main
- Air Conditioning
- Seller Finance
- Green
- Fixer Upper
- Horse
- Golf
- Fireplace
- Deck
- Garage
- Basement
- Pool
Property vs Single Family Average in 92648
Price
Year Built
 Based on information from California Regional Multiple Listing Service, Inc. as of September 13, 2026 5:32 PM UTC This information is for your personal, non-commercial use and may not be used for any purpose other than to identify prospective properties you may be interested in purchasing. Display of MLS data is usually deemed reliable but is NOT guaranteed accurate by the MLS. Buyers are responsible for verifying the accuracy of all information and should investigate the data themselves or retain appropriate professionals. Information from sources other than the Listing Agent may have been included in the MLS data. Unless otherwise specified in writing, Broker/Agent has not and will not verify any information obtained from other sources. The Broker/Agent providing the information contained herein may or may not have been the Listing and/or Selling Agent.
