
Open House Sun, Sep 13th 01:00 PM - 04:00 PM
Address
7246 Seashark, Huntington Beach, CA
Price
$ 1,499,850
Property Attributes
- MLS#OC26090746
- TypeSingle Family
- Listing Status Active
- CountyOrange
- CityHuntington Beach
- Area West Huntington Beach
- NeighborhoodBeachwalk (BCWK)
- Zip92648
- Style
- Year Built1975
- Price$ 1,499,850
- Bedrooms4
- Full Bathrooms3
- Half Bathrooms1
- Sqr Footage2330
- Lot Size0.06 Acres
Data Source:
California Regional MLS (CRMLS)
Property Description
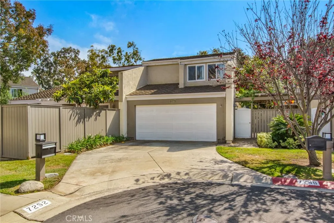
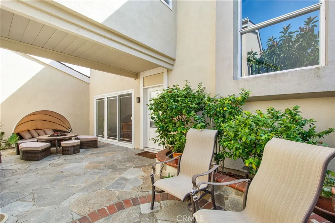
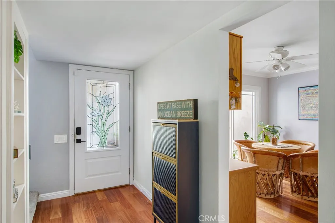
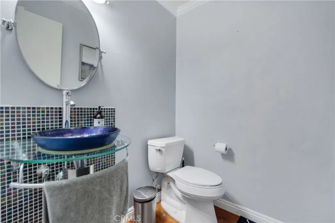
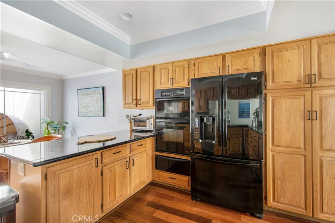
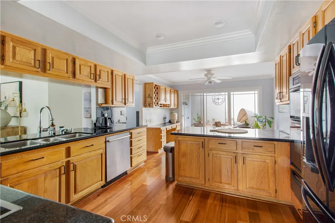
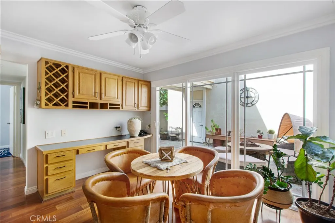
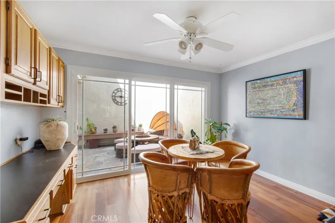
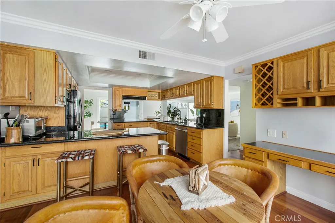
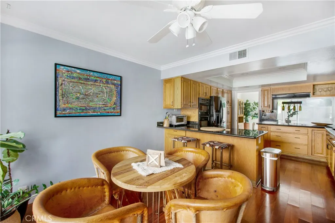
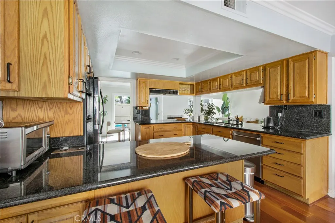
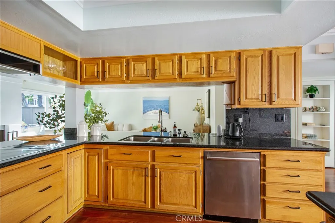
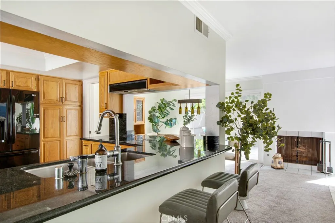
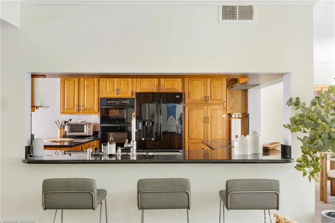
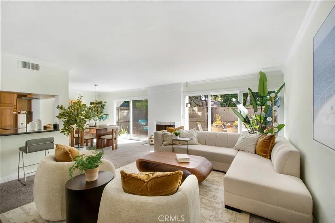
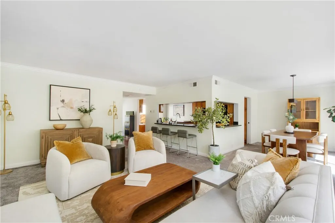
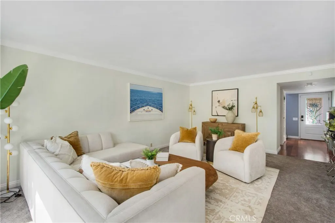
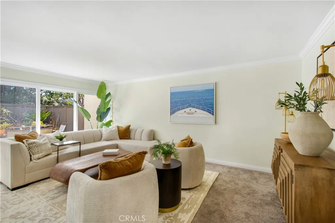
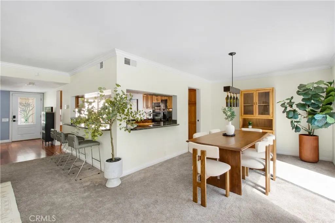
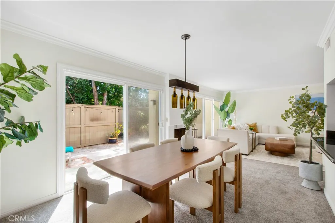
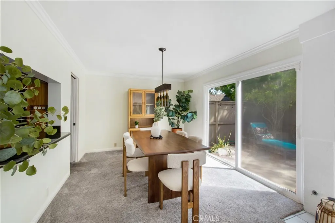
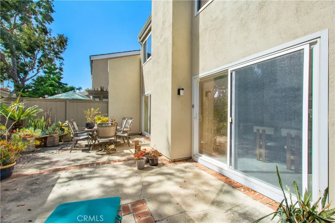

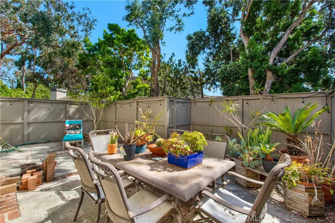
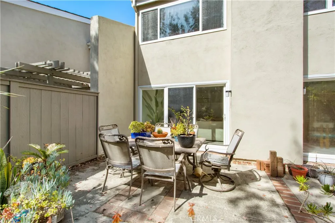
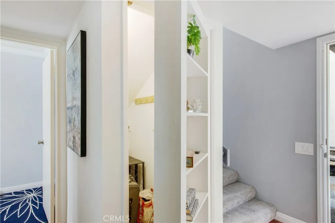
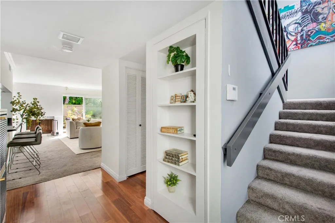
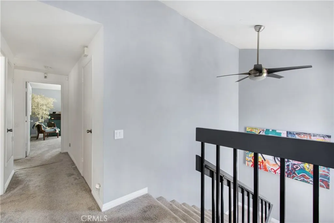
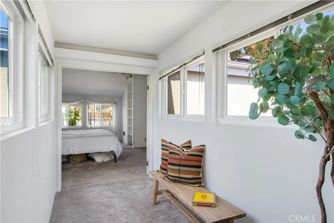
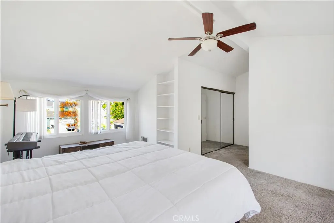
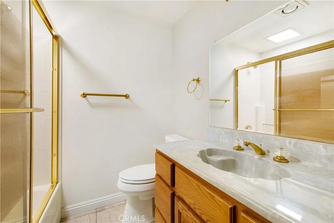
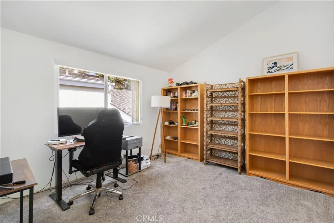
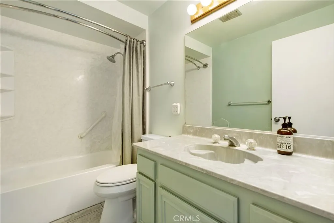
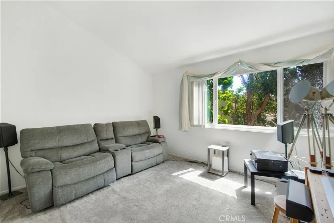
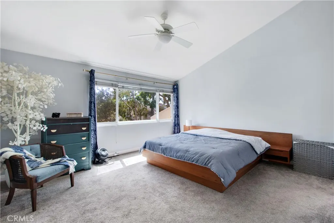
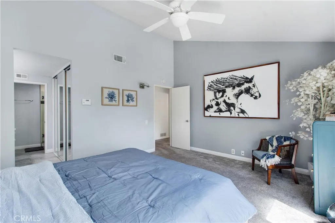
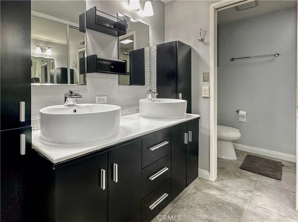
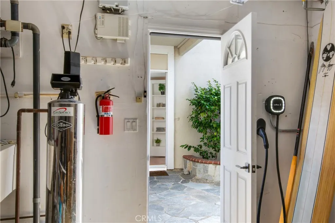
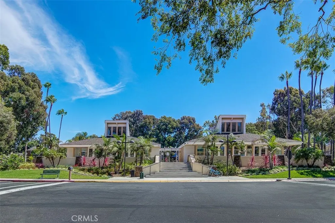
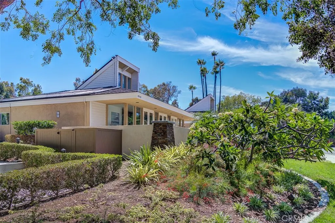
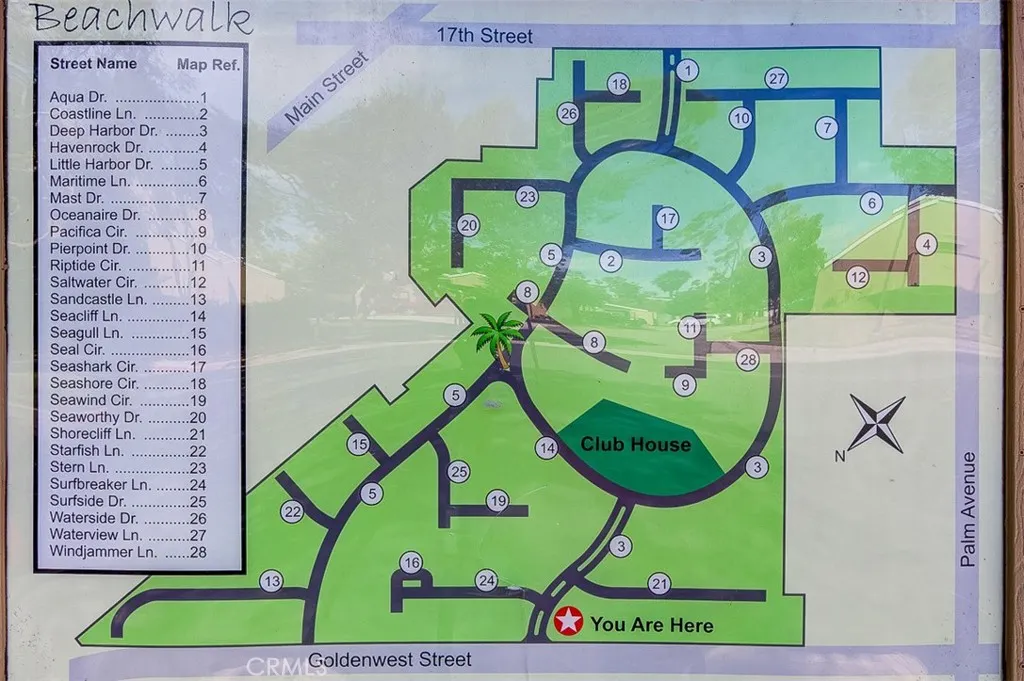
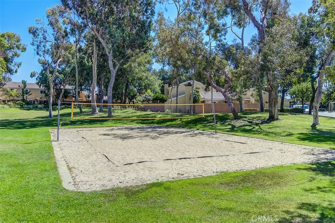
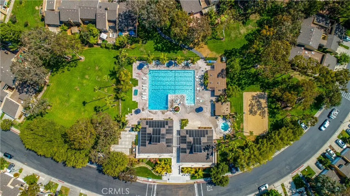
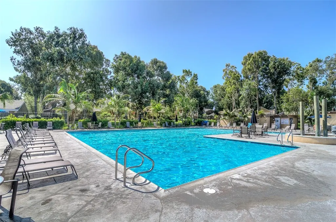
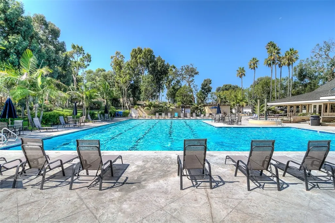
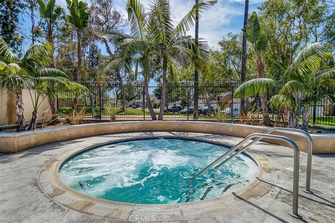
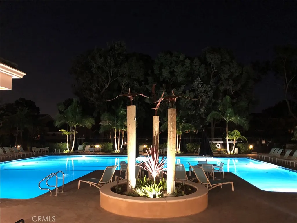
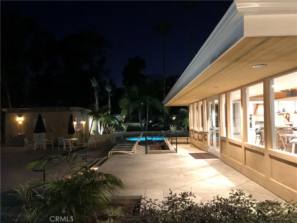
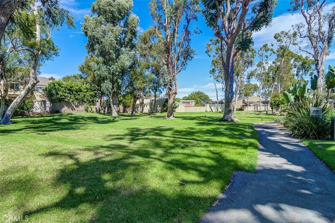
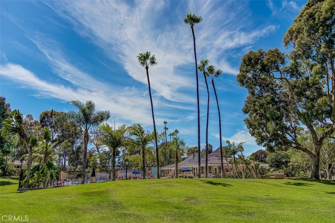
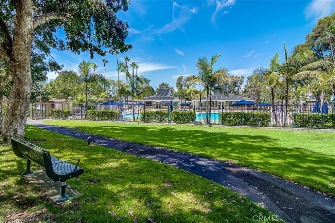
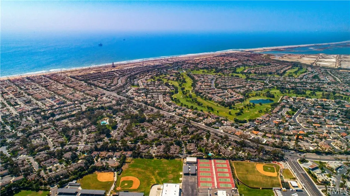
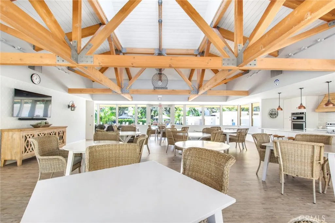
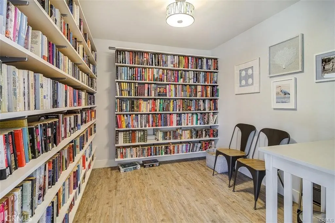
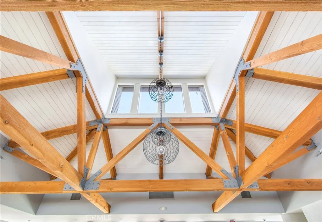
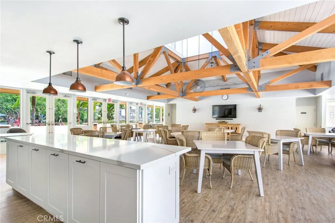
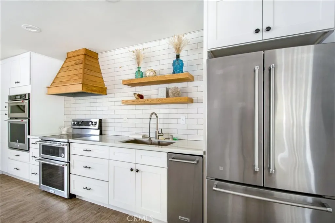
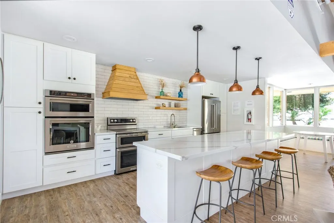
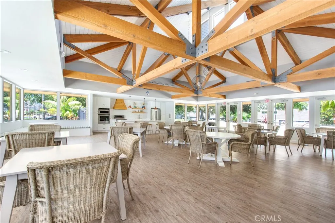
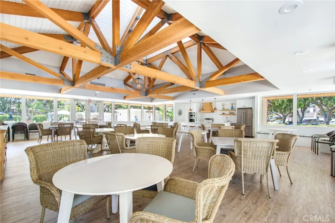
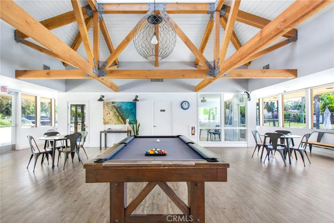
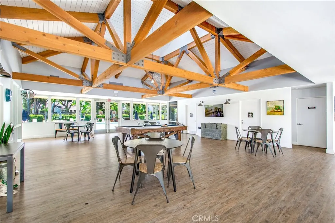
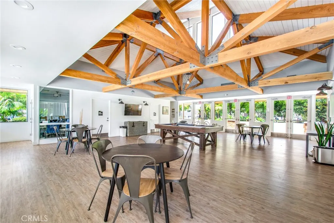
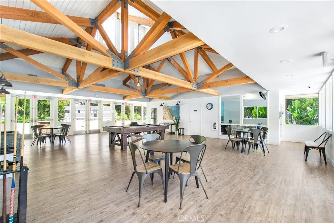
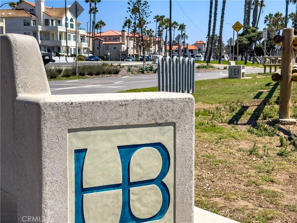
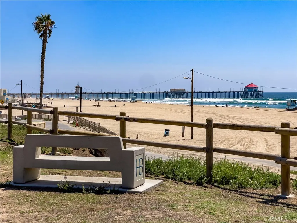
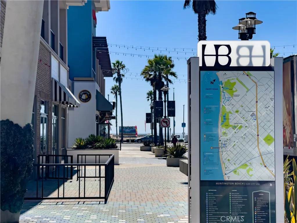
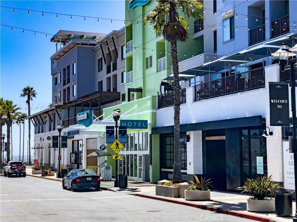
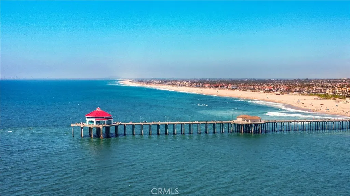
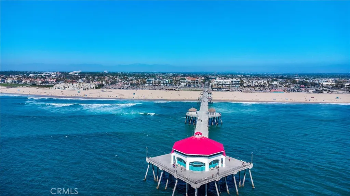
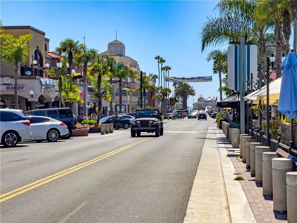
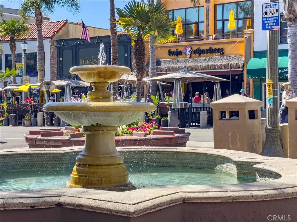
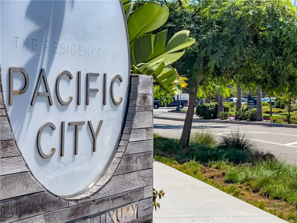
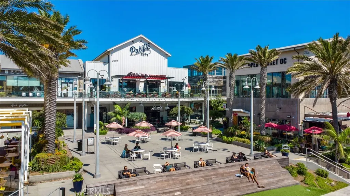
**HIGHLY DESIRABLE "BEACHWALK" COMMUNITY!! HIDDEN GEM IN "SURF CITY" HUNTINGTON BEACH! AMAZING "INTERIOR" LOCATION! 7 BLOCKS TO THE BEACH ** RARELY ON THE MARKET-THIS BEACHWALK "D" PLAN HAS 4 bedrooms/4 baths, which include 2 PRIMARY ENSUITE BEDROOMS. Leading into 2nd Primary is an Enclosed Extra-Large bridge walk. Upgraded Hardwood flooring on main floor at entry, Kitchen, Office area,, separate Dining area & powder room. OPEN, Spacious Kitchen w/tons of Cabinet storage, Recessed lighting, Granite counters, LARGE Breakfast Bar that seats 4 which opens to the Family Room. Faimly room has Glass sliders out to your PRIVATE patio! OPEN Living room w/gas Fireplace, open to Dining area which has 2 Glass Sliders out to your Paved Back Patio w/gate access to one of the many Community Walking Paths. Main floor also includes Storage cabinets & hidden storage under the stairs! Upstairs are carpeted throughout the hallway, bedroom & stairs. Upstairs upgraded GUEST FULL SIZE BATHROOM. The 1st PRIMARY Ensuite Bedroom has Vaulted ceilings, Ceiling fan & Walk-in-Closet. Upgraded Dual sink Vanity w/built-ins & upgraded Walk-in Shower. The 2nd PRIMARY Ensuite Bedroom has Vaulted ceilings, Ceiling fan, mirrored sliding closet & upgraded FULL SIZE BATHROOM. The 3rd and 4th bedrooms include Vaulted ceilings & sliding door closets. Also included with home is**2024 NEW ELECTRICAL MAIN & SUB PANEL!! Electric CAR CHARGER in Garage. Washer/Dryer hook-ups in Garage. The property is in an Excellent Interior, Cul-de-Sac Location within the community surrounded by Greenbelts. Enjoy Resort Style Living at BEACHWALK-w/5 Swimming Pools (1 Jr. Olympic with LAP Lanes) Jacuzzi, Men & Women's Sauna, 2 updated Clubhouses, Sand Volleyball, Walking Trails. One Clubhouse has a Pool Table, Library & Large TV! The Main Clubhouse (used for private party events & rented by the owner) has a FULL Kitchen, Tables/Chairs, Bathrooms. BEACHWALK has numerous walking trails & beautiful trees throughout! Walk/bike to award Winning schools! Close to The Huntington Club (golf, tennis, pickleball and fine dining). Walking Distance to Dog Beach, Seacliff Shopping Center & Views of HB Sunsets! WALK/BIKE TO THE BEACH, DOWNTOWN MAIN ST with many Fine Dining Restaurants, Coffee Shops, retail stores & more! Blocks from Pacific City - upscale restaurants, shops & much more! THIS IS AN AMAZING HOME IN MOVE IN CONDITION!!
| Elementary School | Middle School | High School |
|---|---|---|
| Smith Elementary School | Dwyer Middle School | Huntington Beach High School |
| Price History | |
|---|---|
| 4/29/2026 | Listed $1,525,000 |
| 7/10/2026 | 2$1,499,850 |
General Features
| Living Area | 2330 |
|---|---|
| Sewer | Public Sewer |
| Heating | Central |
| Cooling | None |
| Utilities | Sewer Connected,Water Connected |
| Possession | Close Plus 3 Days |
| Roof | Composition |
| Appliances | Convection Oven,Dishwasher,Electric Range,Water Heater |
| HOA Fee | 632.69 |
| Garage Spaces | 2 |
| Patio/Porch Features | Brick,Concrete,Stone |
| Pool Features | Community,In Ground,Association |
| Security Features | Carbon Monoxide Detector(s),Smoke Detector(s) |
| Construction Materials | Stucco |
| Year Built | 1975 |
| Electric | 220 Volts |
| View | Neighborhood |
| Stories Count | 2 |
| Levels | Two |
| Property Subtype | Single Family Residence |
| Community Features | Street Lights,Suburban,Pool |
| Assoc Fee Paid Per | Monthly |
| County | Orange |
| New Construction | false |
| Property Type | Residential |
| Association Amenities | Billiard Room,Clubhouse,Maintenance Grounds,Insurance,Meeting Room,Management,Other Courts,Pool,Pet Restrictions,Sauna,Spa/Hot Tub,Security |
| HOA | true |
| Attached Garage | true |
| Subdivision Name | Beachwalk (BCWK) |
| Garage Y/N | true |
| Full Baths | 2 |
| Special Listing Conditions | Standard |
| Status | Active |
| Directions | Off Goldenwest between Palm & Yorktown |
| High School | Huntington Beach |
| City | Huntington Beach |
| Disclosures | Covenants/Restrictions Disclosure |
| Association Name | Beachwalk |
| Entry Location | 1 |
| Senior Community Y/N | false |
| High School District | Huntington Beach Union High |
| Open Parking Spaces | 2 |
| Number Of Units Total | 1 |
| MLS Area | 15 - West Huntington Beach |
| Lot Size Units | Square Feet |
| Lot Size Square Feet | 2613 |
| Listing Terms | Cash,Cash to New Loan,Conventional,VA Loan |
| Spa Features | Association,Community,Heated,In Ground |
| Elementary School | Smith |
| Property Attached Y/N | true |
| Land Lease Y/N | false |
| Middle/Junior High School | Dwyer |
| Additional Parcels Y/N | false |
| Lease Considered Y/N | false |
| Virtual Tour | https://my.matterport.com/show/?m=squtC4o9NN5&brand=0&mls=1& |
| Structure Type | House |
| Living Area Units | Square Feet |
| Standard Status | Active |
| Occupancy Type | Owner |
| Year Built Source | Assessor |
| Tax Lot | 356 |
| Virtual Tour | https://media.snaprealphoto.com/sites/7246-seashark-cir-huntington-beach-ca-92648-24186764/branded |
| Property Sub Type Additional | Single Family Residence |
| PostalCity | HUNTINGTON BEACH |
Interior Features
| Interior Amenities | Breakfast Bar,Built-in Features,Ceiling Fan(s),Crown Molding,Cathedral Ceiling(s),Separate/Formal Dining Room,Eat-in Kitchen,Granite Counters,Open Floorplan,Recessed Lighting,All Bedrooms Up,Multiple Primary Suites,Primary Suite,Walk-In Closet(s) |
|---|---|
| Flooring | Carpet,Wood |
| Fireplace Features | Gas,Gas Starter,Living Room |
| Total Stories | 2 |
| Common Walls | 2+ Common Walls |
| Air Conditioning Y/N | false |
| Heating Y/N | true |
| Window Features | Double Pane Windows |
| Fireplace Y/N | true |
| Half Baths | 1 |
| 3/4 Baths | 1 |
| Laundry Features | Washer Hookup,Electric Dryer Hookup,In Garage |
| Total Bedrooms | 4 |
| Entry Level | 1 |
| Main Level Bathrooms | 1 |
| LivingAreaSource | Estimated |
| Total Baths | 4 |
Exterior Features
| Parking Features | Driveway,Garage Faces Front,Garage,Garage Door Opener,One Space |
|---|---|
| Lot Features | Cul-De-Sac |
| Water Source | Public |
| Total Parking | 4 |
| Lot Size Area | 2613 |
| Foundation Details | Slab |
| Spa | true |
| Lot Size Acres | 0.06 |
| Road Surface Type | Paved |
| Private Pool | false |
| Lot Size Source | Assessor |
| Door Features | Sliding Doors |
| Builder Model | D |
| Road Responsibility | Private Maintained Road |
| LotDimensionsSource | Public Records |
Amenities
- Foreclosure
- Views
- Short Sale
- New Construction
- Adult 55+
- Lease To Own
- No HOA Fees
- Furnished
- Primary On Main
- Air Conditioning
- Seller Finance
- Green
- Fixer Upper
- Horse
- Golf
- Fireplace
- Deck
- Garage
- Basement
- Pool
Property vs Single Family Average in 92648
Price
Year Built
 Based on information from California Regional Multiple Listing Service, Inc. as of September 13, 2026 5:32 PM UTC This information is for your personal, non-commercial use and may not be used for any purpose other than to identify prospective properties you may be interested in purchasing. Display of MLS data is usually deemed reliable but is NOT guaranteed accurate by the MLS. Buyers are responsible for verifying the accuracy of all information and should investigate the data themselves or retain appropriate professionals. Information from sources other than the Listing Agent may have been included in the MLS data. Unless otherwise specified in writing, Broker/Agent has not and will not verify any information obtained from other sources. The Broker/Agent providing the information contained herein may or may not have been the Listing and/or Selling Agent.
