
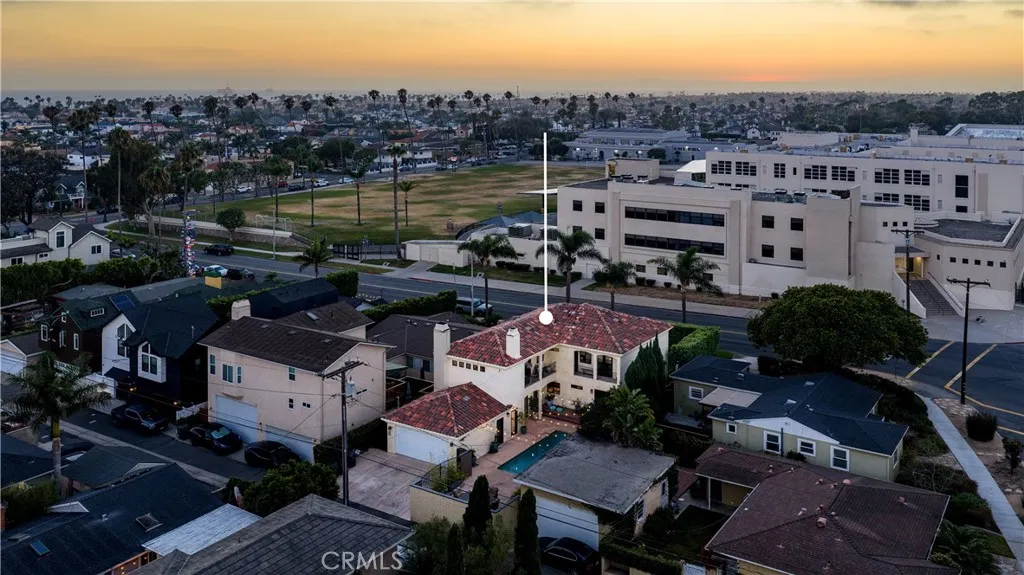
Address
736 14th, Huntington Beach, CA
Price
$ 2,750,000
Property Attributes
- MLS#OC26169183
- TypeSingle Family
- Listing Status ActiveUnderContract
- CountyOrange
- CityHuntington Beach
- Area West Huntington Beach
- NeighborhoodDowntown Area (DOWN)
- Zip92648
- Style
- Year Built2010
- Price$ 2,750,000
- Bedrooms5
- Full Bathrooms3
- Half Bathrooms1
- Sqr Footage3100
- Lot Size0.1349 Acres
Data Source:
California Regional MLS (CRMLS)
Property Description
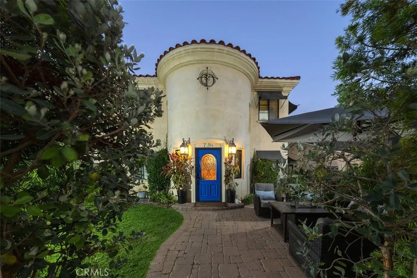
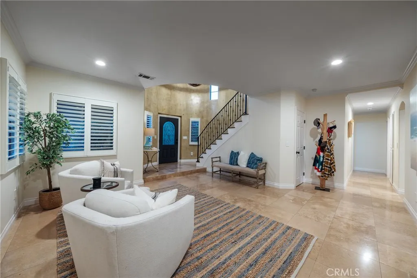
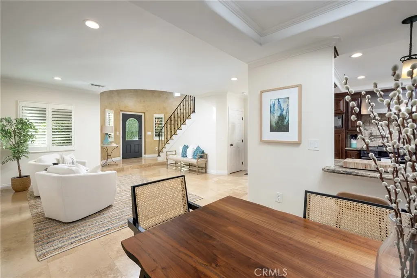
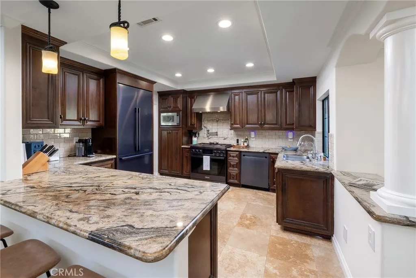
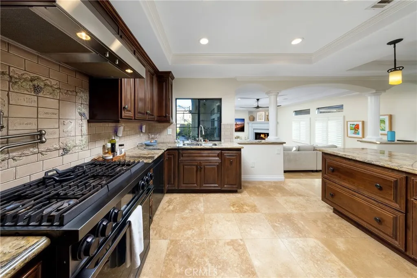
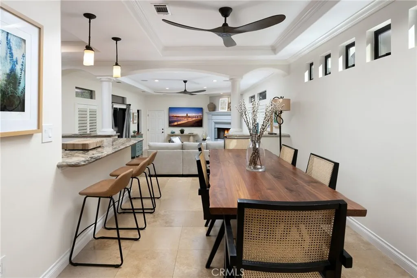
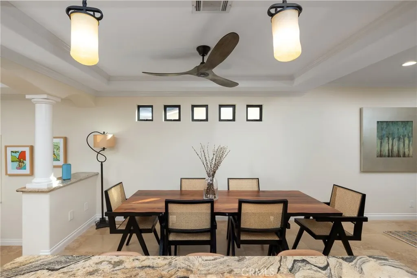
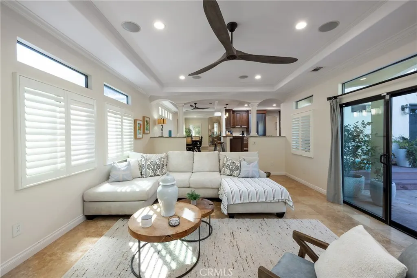
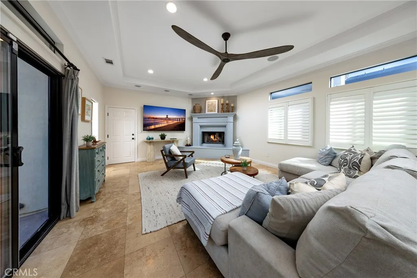
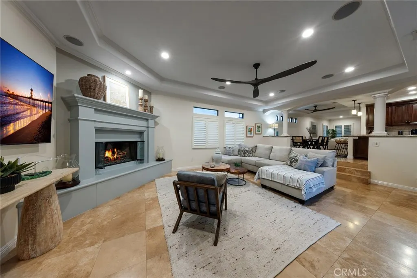
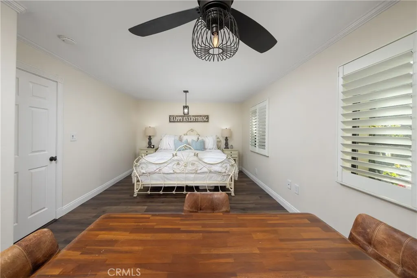
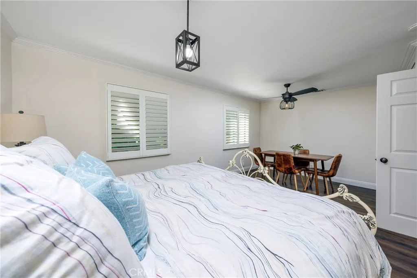
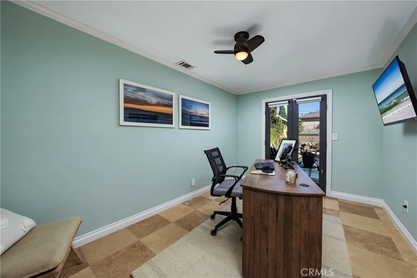
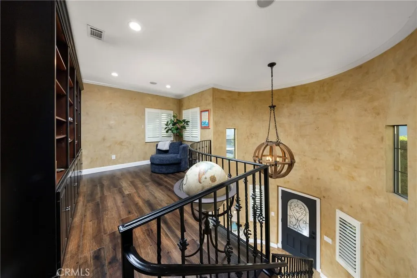
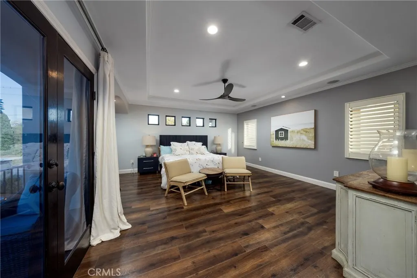
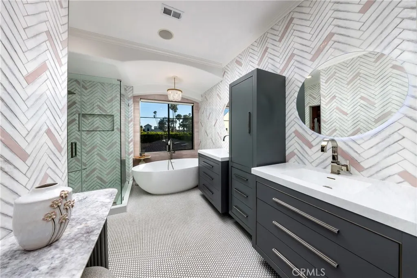
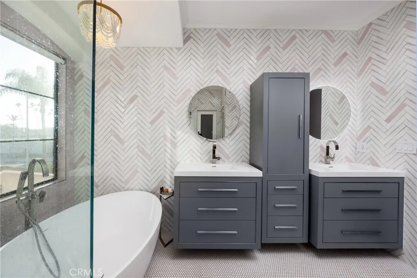
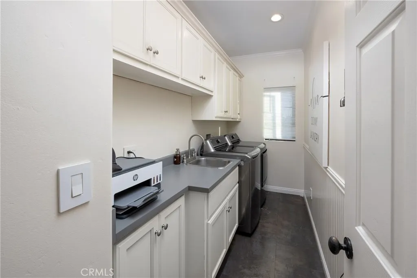
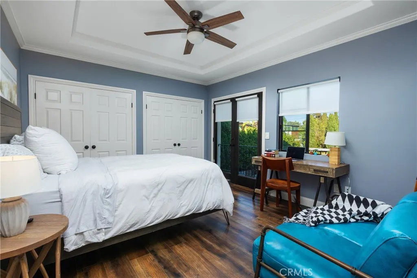
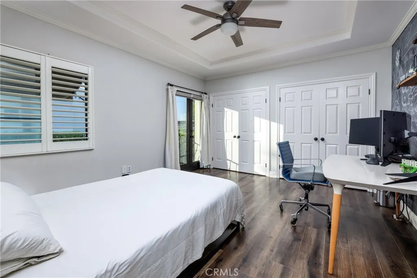
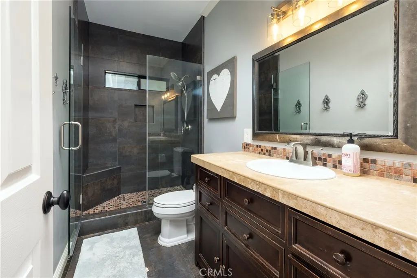
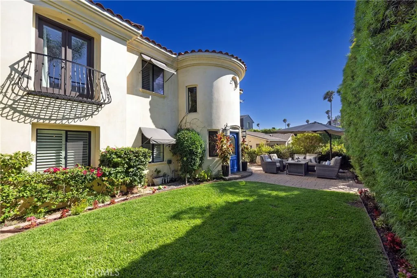
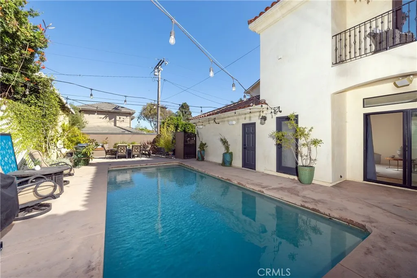
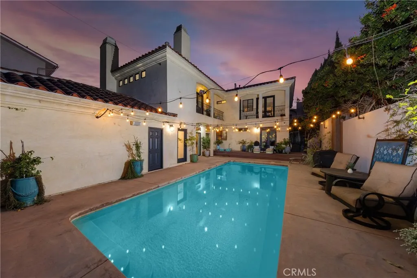
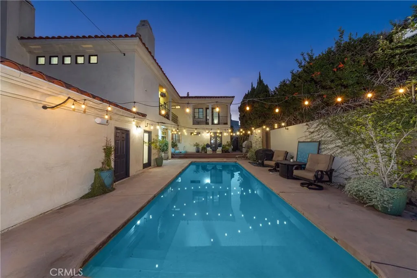
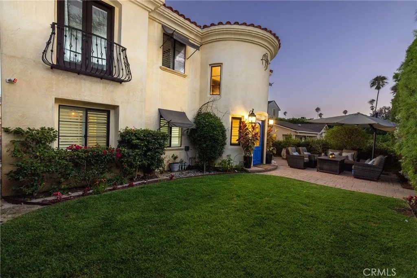
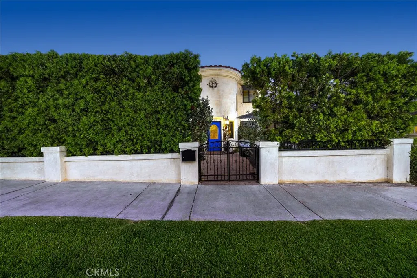
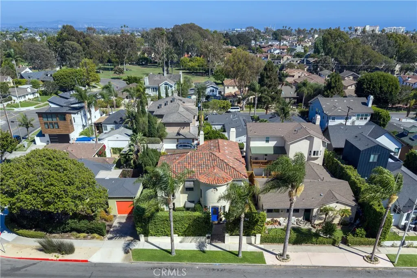
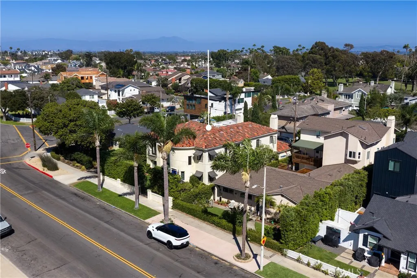
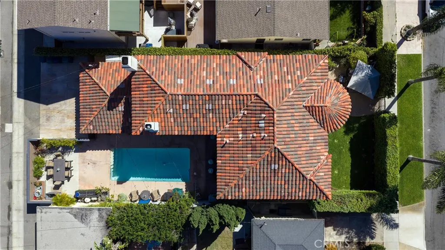
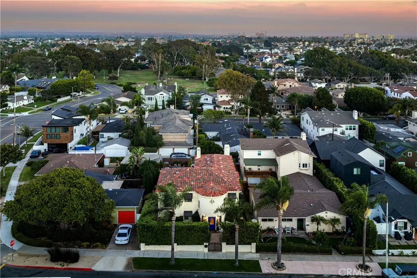
Minutes from the beach and the heart of Downtown Huntington Beach, this spacious coastal residence offers over 3,000 square feet of thoughtfully designed living space. Featuring five bedrooms and three-and-one-half bathrooms, the versatile floor plan showcases soaring ceilings, abundant natural light, and expansive living areas designed for everyday living and entertaining. The kitchen features generous counter space, a peninsula with bar seating, ample cabinetry, new appliances, and opens to the family room, creating a natural gathering space. Two bedrooms are located on the main level, including one currently used as a private home office, offering flexibility for guests, multigenerational living, or remote work. Upstairs, the primary suite features a fireplace, private balcony, walk-in closet, and a beautifully remodeled ensuite bathroom with dual vanities, a soaking tub, and a separate shower. The upper level also includes a versatile loft, two additional guest bedrooms, a full guest bathroom, and a dedicated laundry room. Outside, the private grassy front yard, screened by mature trees, creates a peaceful retreat, while the backyard features a large swimming pool and patio, providing the perfect setting for entertaining. Ideally located just moments from Main Street, Pacific City, the Huntington Beach Pier, award-winning schools, and the beach, this exceptional home offers the perfect combination of space, privacy, and coastal living.
| Elementary School | Middle School | High School |
|---|---|---|
| Smith Elementary School | Dwyer Middle School | Huntington High School |
| Price History | |
|---|---|
| 8/5/2026 | Listed $2,750,000 |
General Features
| Living Area | 3100 |
|---|---|
| Sewer | PublicSewer |
| Heating | Central |
| Cooling | None |
| Utilities | ElectricityConnected,NaturalGasConnected,SewerConnected,WaterConnected |
| Roof | Tile |
| Appliances | Dishwasher,ElectricRange,GasRange,Microwave,RangeHood |
| Garage Spaces | 2 |
| Patio/Porch Features | Concrete,Patio |
| Pool Features | Heated,InGround,Private |
| Security Features | SecuritySystem |
| Construction Materials | Stucco |
| Year Built | 2010 |
| View | Pool |
| Stories Count | 2 |
| Levels | Two |
| Property Subtype | SingleFamilyResidence |
| Community Features | Biking,Curbs,Gutters,Park,StormDrains,StreetLights,Sidewalks |
| County | Orange |
| New Construction | false |
| Property Type | Residential |
| HOA | false |
| Attached Garage | true |
| Subdivision Name | Downtown Area (DOWN) |
| Garage Y/N | true |
| Full Baths | 3 |
| Special Listing Conditions | Standard |
| Status | ActiveUnderContract |
| Directions | Down Palm left on 14th street, home is on the right. |
| High School | Huntington |
| City | Huntington Beach |
| Entry Location | 1 |
| Senior Community Y/N | false |
| High School District | Huntington Beach Union High |
| Open Parking Spaces | 3 |
| Number Of Units Total | 1 |
| MLS Area | 15 - West Huntington Beach |
| Lot Size Units | SquareFeet |
| Lot Size Square Feet | 5875 |
| Listing Terms | Conventional |
| Elementary School | Smith |
| Property Attached Y/N | false |
| Land Lease Y/N | false |
| Middle/Junior High School | Dwyer |
| Property Condition | UpdatedRemodeled |
| Additional Parcels Y/N | false |
| Lease Considered Y/N | false |
| Structure Type | House |
| Living Area Units | SquareFeet |
| Standard Status | ActiveUnderContract |
| Occupancy Type | Owner |
| Year Built Source | Owner |
| Tax Lot | 34 |
| Property Sub Type Additional | SingleFamilyResidence |
| PostalCity | HUNTINGTON BEACH |
Interior Features
| Interior Amenities | Balcony,CeilingFans,HighCeilings,OpenFloorplan,Pantry,RecessedLighting,Storage,BedroomOnMainLevel,PrimarySuite,WalkInClosets |
|---|---|
| Flooring | Tile,Wood |
| Fireplace Features | LivingRoom,PrimaryBedroom |
| Total Stories | 2 |
| Common Walls | NoCommonWalls |
| Air Conditioning Y/N | false |
| Heating Y/N | true |
| Fireplace Y/N | true |
| Half Baths | 1 |
| Laundry Features | Inside,LaundryRoom |
| Total Bedrooms | 5 |
| Entry Level | 1 |
| Main Level Bedrooms | 1 |
| Main Level Bathrooms | 2 |
| LivingAreaSource | Estimated |
| Total Baths | 4 |
Exterior Features
| Fencing | WroughtIron |
|---|---|
| Parking Features | DoorSingle,Garage,Paved |
| Lot Features | ZeroToOneUnitAcre |
| Water Source | Public |
| Total Parking | 5 |
| Lot Size Area | 5875 |
| Lot Size Acres | 0.1349 |
| Road Surface Type | Paved |
| Private Pool | true |
| Lot Size Source | Assessor |
Amenities
- Foreclosure
- Views
- Short Sale
- New Construction
- Adult 55+
- Lease To Own
- No HOA Fees
- Furnished
- Primary On Main
- Air Conditioning
- Seller Finance
- Green
- Fixer Upper
- Horse
- Golf
- Fireplace
- Deck
- Garage
- Basement
- Pool
Property vs Single Family Average in 92648
Price
Year Built
 Based on information from California Regional Multiple Listing Service, Inc. as of September 12, 2026 5:42 PM UTC This information is for your personal, non-commercial use and may not be used for any purpose other than to identify prospective properties you may be interested in purchasing. Display of MLS data is usually deemed reliable but is NOT guaranteed accurate by the MLS. Buyers are responsible for verifying the accuracy of all information and should investigate the data themselves or retain appropriate professionals. Information from sources other than the Listing Agent may have been included in the MLS data. Unless otherwise specified in writing, Broker/Agent has not and will not verify any information obtained from other sources. The Broker/Agent providing the information contained herein may or may not have been the Listing and/or Selling Agent.
