

Address
424 20th, Huntington Beach, CA
Price
$ 3,299,000
Property Attributes
- MLS#OC26188528
- TypeSingle Family
- Listing Status Active
- CountyOrange
- CityHuntington Beach
- Area West Huntington Beach
- NeighborhoodDowntown Area (DOWN)
- Zip92648
- Style
- Year Built2026
- Price$ 3,299,000
- Bedrooms3
- Full Bathrooms4
- Half Bathrooms1
- Sqr Footage2900
- Lot Size0.0691 Acres
Data Source:
California Regional MLS (CRMLS)
Property Description
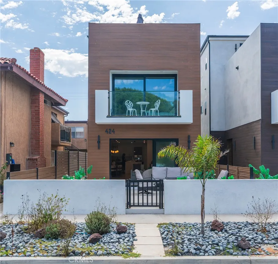
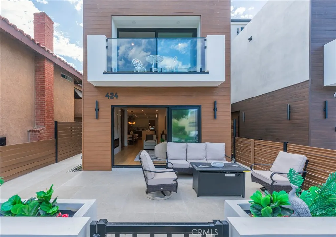
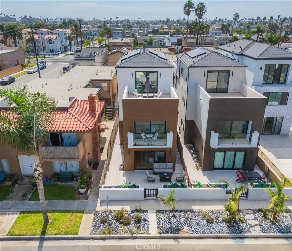
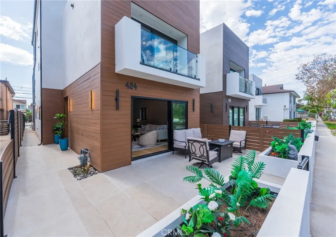
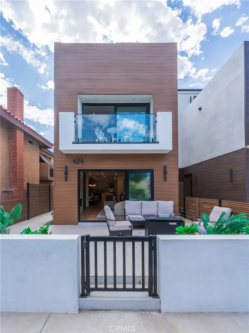
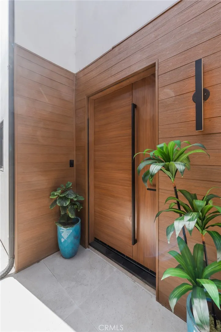
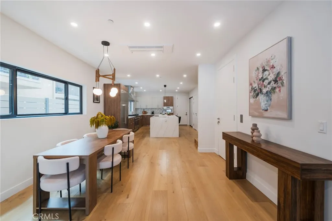
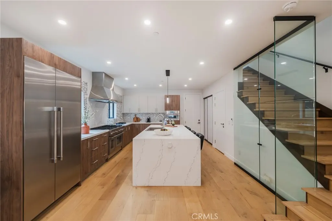
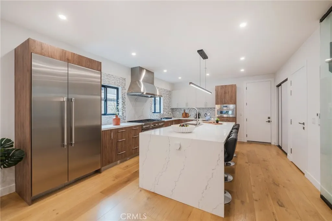
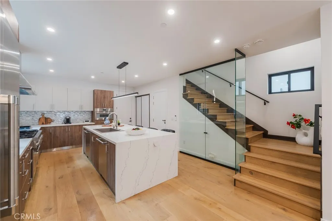
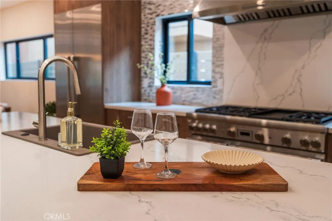
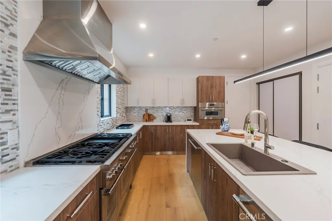
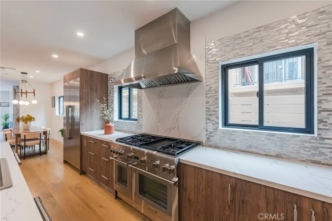
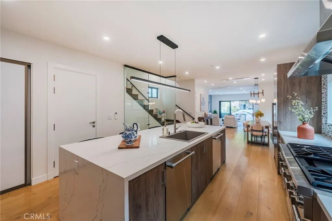
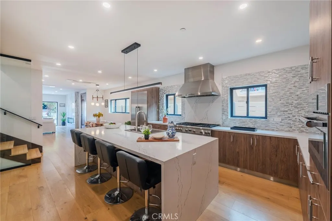
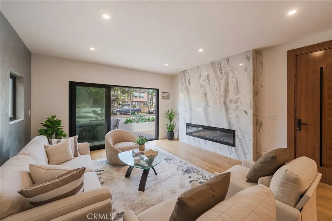
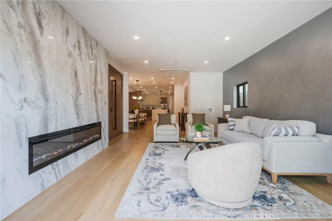
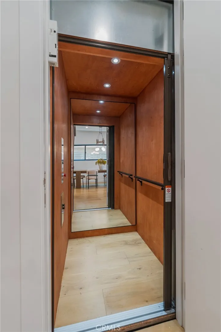
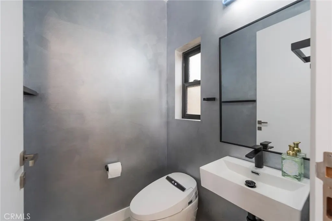
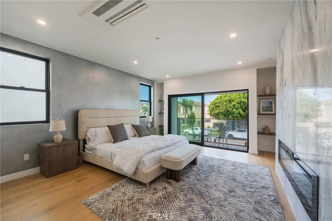
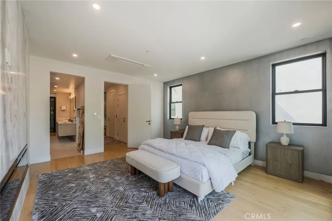
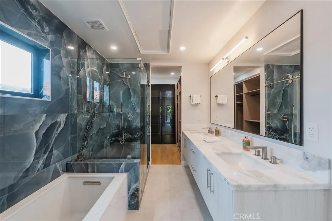
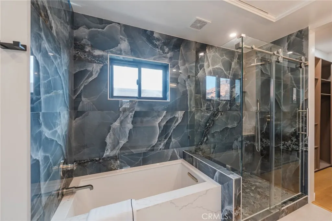
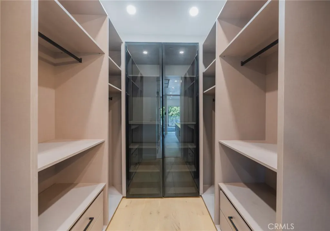
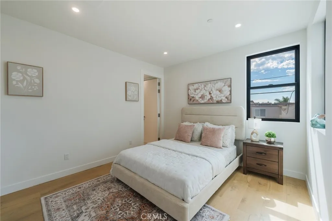
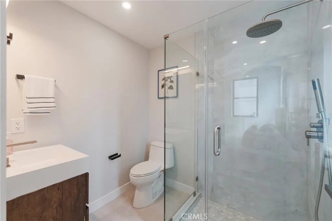
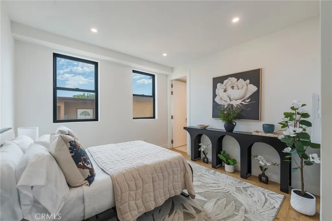
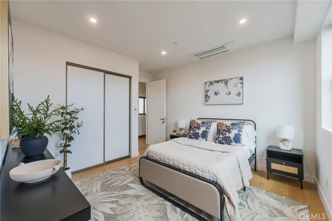
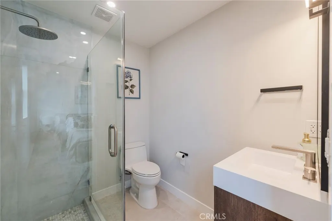
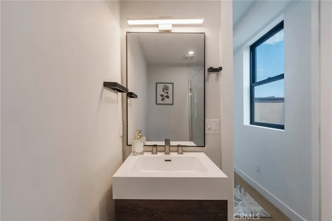
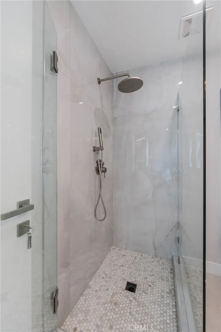
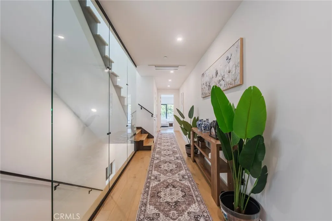
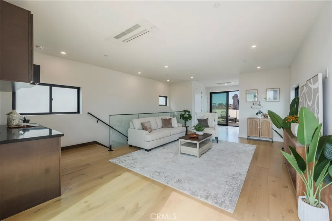
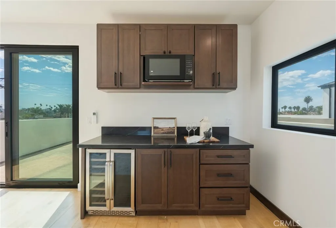
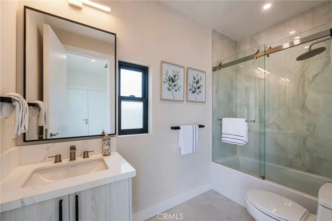
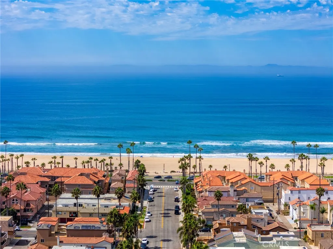
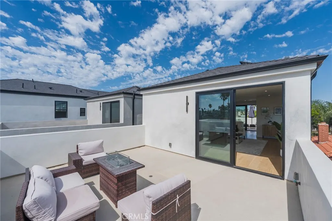
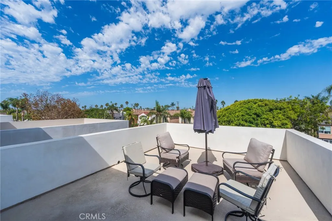
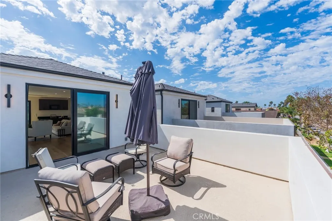
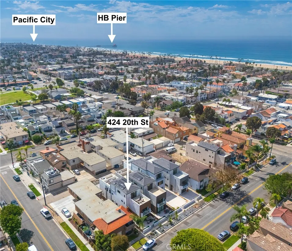
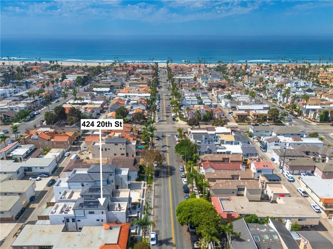
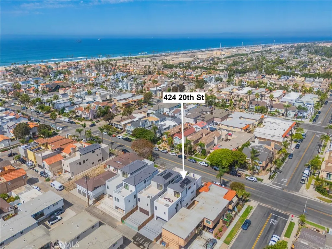
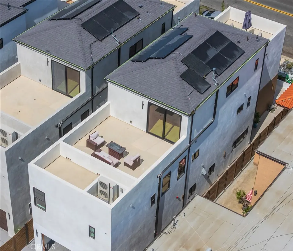
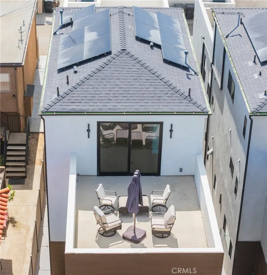
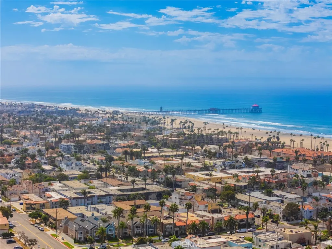
Coastal Contemporary describes this new just finished beach house in the heart of Downtown Huntington Beach..Three full stories accessed by stairs or your private elevator bring you to 3 bedrooms 5 baths plus three seperate sun decks...The bonus room on the 3rd floor would make a great in law quarter with kitchenette .The first level has an open Floorplan with a chefs kitchen with a huge center island,stainless built in appliances,5 burner range with grill..There is a diningrom,livingroom with fireplace that has sliding glass doors to a front walled in patio. Two car attached garage with a driveway for 2 more cars.Master bedroom has a fireplace, soaking tub and custom shower . The walk in closet has all organizers.2nd and 3rd bedrooms are ensuite with their own baths.There is also a walk in laundry with extra closet storage. individual room a/c are installed as well as a solar system.Walk to the beach- 4 blocks or go down to the the main st actives/pier ,shopping and all restaurants.Custom paint touches accent the wood flooring throughout.ready to move in..
| Elementary School | Middle School | High School |
|---|---|---|
| Smith Elementary School | Dwyer Middle School | Huntington Beach High School |
| Price History | |
|---|---|
| 8/28/2026 | Listed $3,299,000 |
General Features
| Living Area | 2900 |
|---|---|
| Sewer | Public Sewer |
| Heating | Central |
| Cooling | Central Air |
| Utilities | Cable Connected,Natural Gas Connected,Phone Connected,Sewer Connected,Water Connected |
| Roof | Composition |
| Appliances | Gas Range |
| Garage Spaces | 2 |
| Patio/Porch Features | Deck,Open,Patio |
| Architectural Style | Contemporary |
| Pool Features | None |
| Security Features | Prewired |
| Year Built | 2026 |
| Electric | 220 Volts in Garage |
| View | Hills,Peek-A-Boo |
| Levels | Three Or More |
| Property Subtype | Single Family Residence |
| Community Features | Sidewalks |
| Accessibility | None |
| County | Orange |
| New Construction | true |
| Property Type | Residential |
| HOA | false |
| Attached Garage | true |
| Subdivision Name | Downtown Area (DOWN) |
| Garage Y/N | true |
| Full Baths | 4 |
| Special Listing Conditions | Standard |
| Status | Active |
| Directions | 20th /pch |
| High School | Huntington Beach |
| City | Huntington Beach |
| Entry Location | 1 |
| Senior Community Y/N | false |
| High School District | Huntington Beach Union High |
| Number Of Units Total | 1 |
| MLS Area | 15 - West Huntington Beach |
| Lot Size Units | Square Feet |
| Lot Size Square Feet | 3010 |
| Listing Terms | Cash,Cash to New Loan,1031 Exchange |
| Spa Features | None |
| Elementary School | Smith |
| Property Attached Y/N | false |
| Land Lease Y/N | false |
| Middle/Junior High School | Dwyer |
| Property Condition | Turnkey |
| Additional Parcels Y/N | false |
| Lease Considered Y/N | false |
| Structure Type | House |
| Living Area Units | Square Feet |
| Standard Status | Active |
| Occupancy Type | Vacant |
| Year Built Source | Builder |
| Tax Lot | 24 |
| Property Sub Type Additional | Single Family Residence |
| PostalCity | HUNTINGTON BEACH |
Interior Features
| Interior Amenities | Open Floorplan,Stone Counters,All Bedrooms Up,Walk-In Pantry,Walk-In Closet(s) |
|---|---|
| Flooring | Wood |
| Fireplace Features | Living Room,Primary Bedroom |
| Total Stories | 3 |
| Common Walls | No Common Walls |
| Air Conditioning Y/N | true |
| Heating Y/N | true |
| Window Features | Double Pane Windows |
| Fireplace Y/N | true |
| Half Baths | 1 |
| Laundry Features | Laundry Room |
| Total Bedrooms | 3 |
| Entry Level | 1 |
| Main Level Bathrooms | 1 |
| Total Baths | 5 |
Exterior Features
| Fencing | Vinyl |
|---|---|
| Parking Features | Garage Faces Rear |
| Lot Features | Level |
| Water Source | Public |
| Total Parking | 2 |
| Lot Size Area | 3010 |
| Foundation Details | Slab |
| Spa | false |
| Lot Dimensions | 25 x 117 |
| Lot Size Acres | 0.0691 |
| Road Surface Type | Alley Paved |
| Private Pool | false |
| Lot Size Source | Builder |
| LotDimensionsSource | Assessor |
Amenities
- Foreclosure
- Views
- Short Sale
- New Construction
- Adult 55+
- Lease To Own
- No HOA Fees
- Furnished
- Primary On Main
- Air Conditioning
- Seller Finance
- Green
- Fixer Upper
- Horse
- Golf
- Fireplace
- Deck
- Garage
- Basement
- Pool
Property vs Single Family Average in 92648
Price
Year Built
 Based on information from California Regional Multiple Listing Service, Inc. as of September 12, 2026 5:42 PM UTC This information is for your personal, non-commercial use and may not be used for any purpose other than to identify prospective properties you may be interested in purchasing. Display of MLS data is usually deemed reliable but is NOT guaranteed accurate by the MLS. Buyers are responsible for verifying the accuracy of all information and should investigate the data themselves or retain appropriate professionals. Information from sources other than the Listing Agent may have been included in the MLS data. Unless otherwise specified in writing, Broker/Agent has not and will not verify any information obtained from other sources. The Broker/Agent providing the information contained herein may or may not have been the Listing and/or Selling Agent.
