
Address
4248 Castlepeak Drive, Corona, CA
Price
$ 895,000
Property Attributes
- MLS#IG26141195
- TypeSingle Family
- Listing Status Pending
- CountyRiverside
- CityCorona
- Area Corona
- NeighborhoodEagle Glen
- Zip92883
- Style
- Year Built1999
- Price$ 895,000
- Bedrooms4
- Full Bathrooms2
- Half Bathrooms0
- Sqr Footage2205
- Lot Size0.2 Acres
Data Source:
California Regional MLS (CRMLS)
Property Description
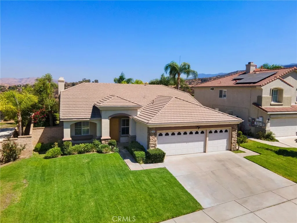
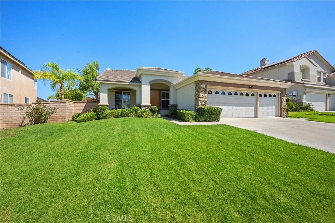
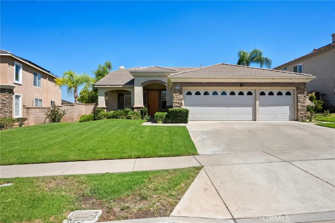
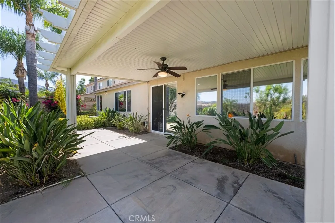
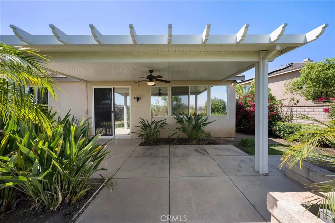
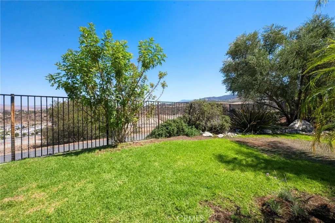
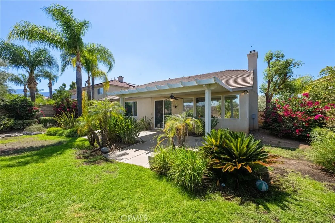
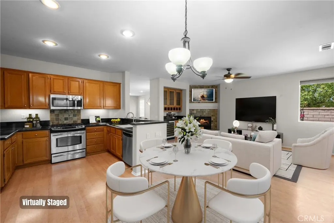
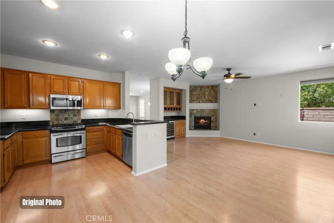
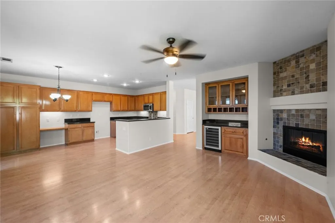
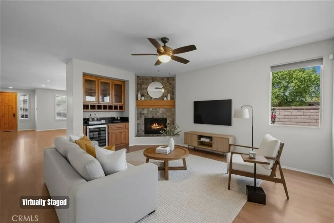
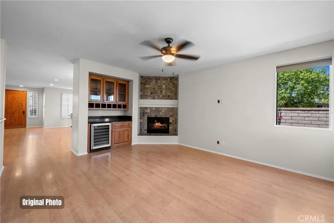
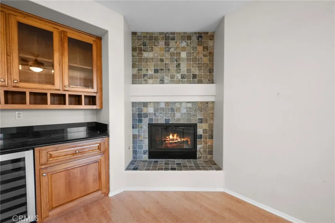
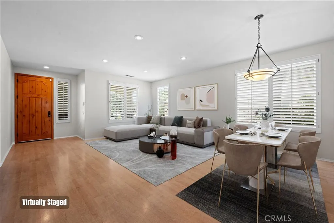
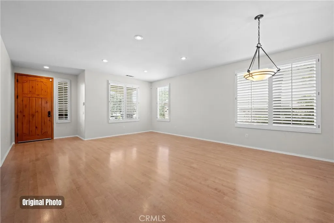
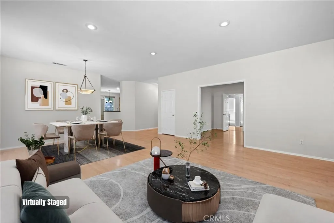
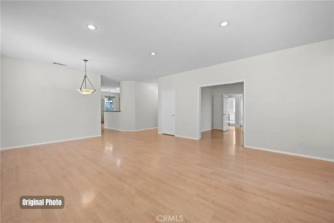
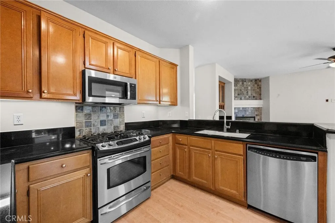
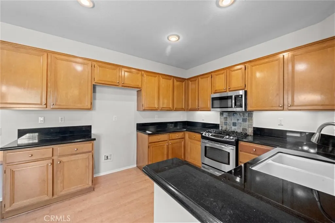
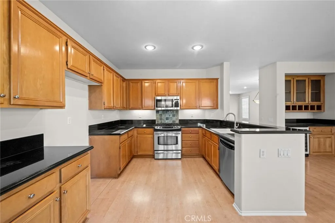
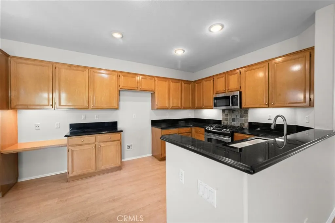
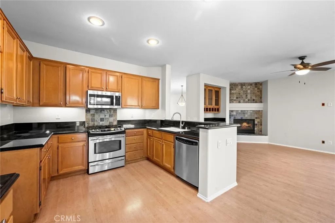
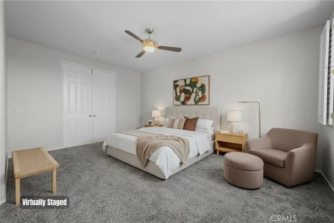
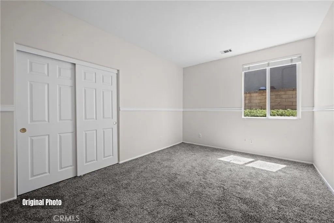
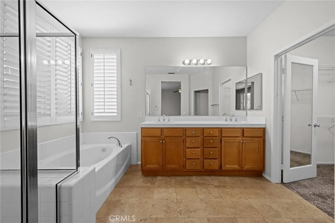
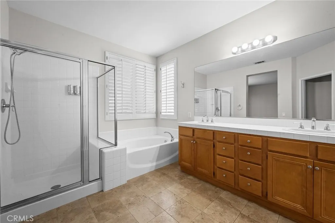
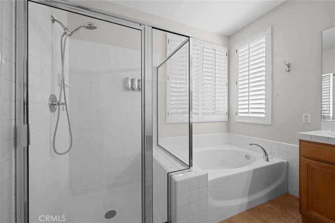
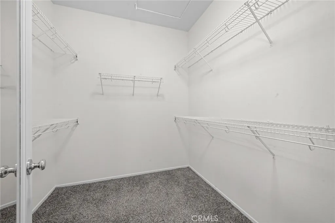

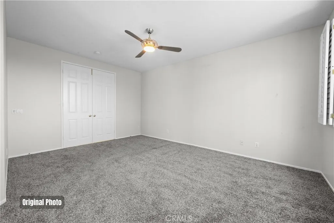
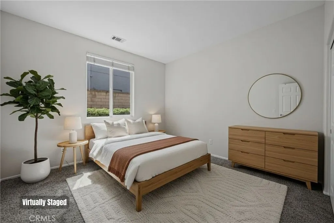
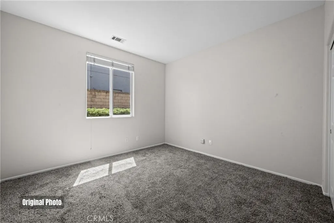
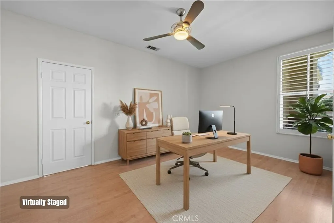
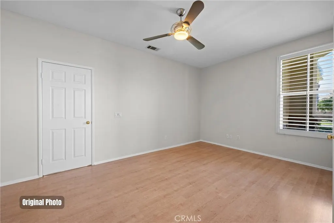
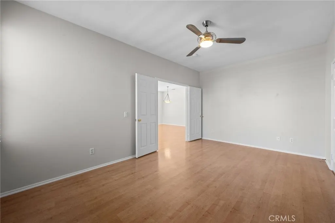
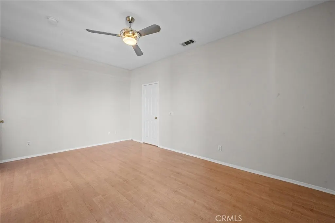
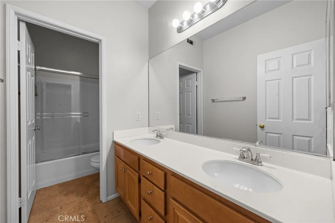
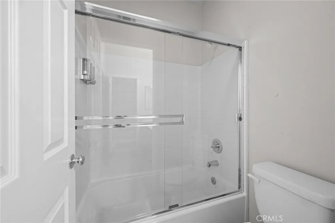
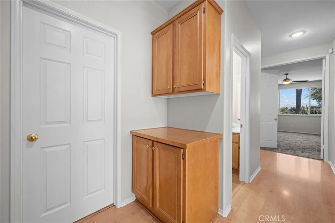
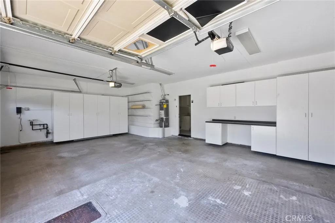
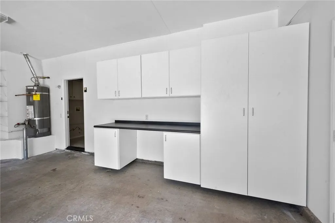
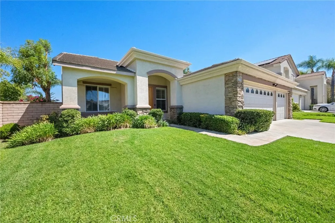
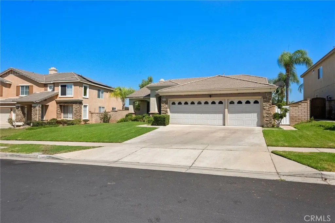
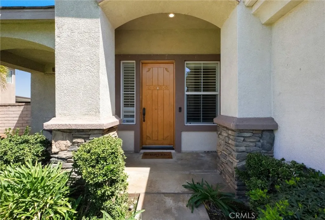
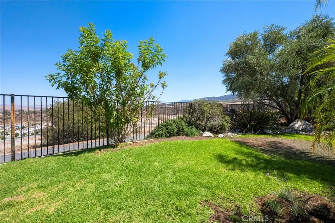
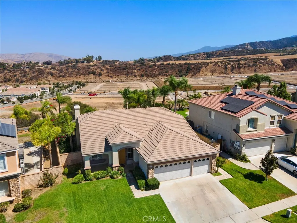
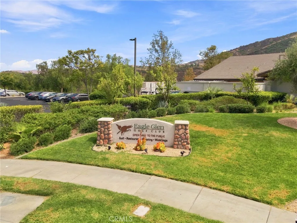
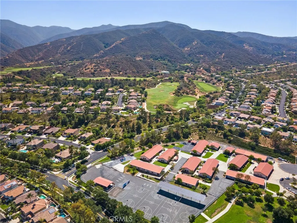
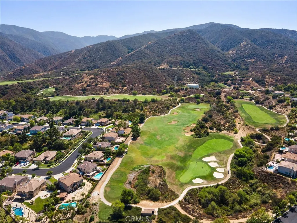
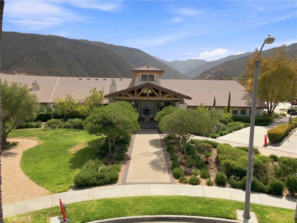
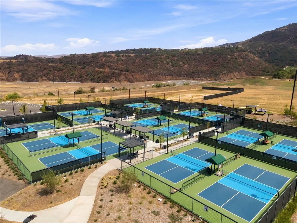
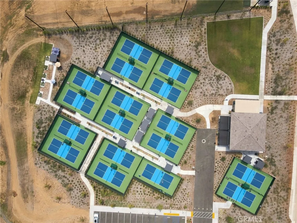
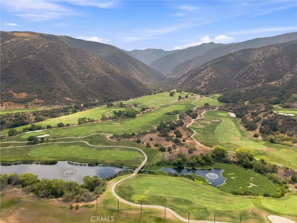
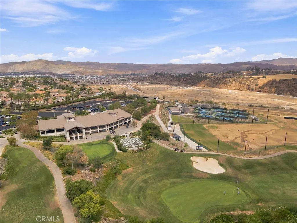
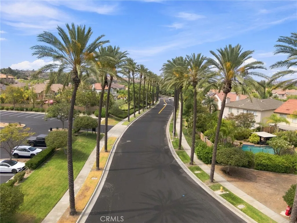
Perched in the highly sought-after Eagle Glen community, this beautiful single-story home with 3 car garage offers views of the Cleveland National Forest, & Temescal Valley. With four bedrooms, thoughtfully designed living spaces, and landscaped backyard, this is the kind of home that makes staying-in feel like the best plan. This home's layout offers separate living and family rooms, giving everyone room to gather, relax, or enjoy a little quiet time. Anchored by a cozy fireplace, the family room flows effortlessly into the spacious kitchen featuring granite countertops, lots of cabinetry, generous prep space, and plenty of storage. The built-in beverage bar with an under-counter wine refrigerator is ready for everything from holiday gatherings to casual evenings. The primary bedroom is generously sized, complete with a walk-in closet and private full bathroom, creating a comfortable space to begin and end each day, while three additional bedrooms provide flexibility. Beyond the sliding glass doors... the views take over. A private (no homes immediately behind), beautifully landscaped backyard features a covered patio with a ceiling fan, tropical-inspired landscaping, view fencing, and views! Some backyards give you grass. This one gives you a reason to stay outside a little longer. Completing the home is a spacious three-car garage with abundant storage, offering plenty of room for vehicles, tools, outdoor gear, including all those holiday decorations you promised you'd organize someday. Ideally located near Eagle Glen Golf Club, pickleball courts, hiking trails, parks, restaurants, Dos Lagos Shopping district, Wilson Elementary School, and convenient access to the 15 Freeway.this home is the perfect combination of convenience and lifestyle in one of Corona’s most sought-after communities.
| Elementary School | High School |
|---|---|
| Wilson Elementary School | Santiago High School |
| Price History | |
|---|---|
| 8/6/2026 | Listed $895,000 |
General Features
| Living Area | 2205 |
|---|---|
| Sewer | Sewer Tap Paid |
| Heating | Central,Forced Air,Fireplace(s),Natural Gas |
| Cooling | Central Air |
| Utilities | Cable Connected,Electricity Connected,Natural Gas Connected,Phone Connected,Sewer Connected,Water Connected |
| Roof | Tile |
| Appliances | Dishwasher,Free-Standing Range,Disposal,Gas Oven,Gas Range,Microwave,Water Heater |
| HOA Fee | 115 |
| Garage Spaces | 3 |
| Patio/Porch Features | Concrete,Covered,Front Porch,Patio,See Remarks,Wood |
| Pool Features | None |
| Security Features | Smoke Detector(s) |
| Construction Materials | Stucco |
| Year Built | 1999 |
| Electric | Electricity - On Property,Standard |
| View | Mountain(s),Neighborhood,Valley |
| Stories Count | 1 |
| Levels | One |
| Property Subtype | Single Family Residence |
| Community Features | Curbs,Golf,Gutter(s),Park,Storm Drain(s),Street Lights,Suburban,Sidewalks |
| Assoc Fee Paid Per | Monthly |
| County | Riverside |
| New Construction | false |
| Property Type | Residential |
| Association Amenities | Other |
| HOA | true |
| Attached Garage | true |
| Subdivision Name | Eagle Glen |
| Garage Y/N | true |
| Full Baths | 2 |
| Special Listing Conditions | Standard |
| Status | Pending |
| Directions | 15fwy to Cajalco then to Castlepeak |
| High School | Santiago |
| City | Corona |
| Association Name | Eagle Glen Masters |
| Entry Location | 1 |
| Senior Community Y/N | false |
| High School District | Corona-Norco Unified |
| Number Of Units Total | 1 |
| MLS Area | 248 - Corona |
| Lot Size Units | Square Feet |
| Lot Size Square Feet | 8712 |
| Listing Terms | Cash,Conventional,Contract,FHA,Submit,VA Loan |
| Spa Features | None |
| Elementary School | Wilson |
| Property Attached Y/N | false |
| Land Lease Y/N | false |
| Additional Parcels Y/N | false |
| Lease Considered Y/N | false |
| Virtual Tour | https://vimeo.com/1216259073?share=copy&fl=sv&fe=ci |
| Structure Type | House |
| Living Area Units | Square Feet |
| Standard Status | Pending |
| Occupancy Type | Vacant |
| Year Built Source | Public Records |
| Tax Lot | 12 |
| Property Sub Type Additional | Single Family Residence |
| PostalCity | CORONA |
Interior Features
| Interior Amenities | Breakfast Bar,Built-in Features,Breakfast Area,Ceiling Fan(s),Separate/Formal Dining Room,Eat-in Kitchen,Granite Counters,Recessed Lighting,All Bedrooms Down,Bedroom on Main Level,Main Level Primary,Walk-In Closet(s) |
|---|---|
| Flooring | Carpet,Laminate,Wood |
| Fireplace Features | Family Room,Gas,Wood Burning |
| Total Stories | 1 |
| Common Walls | No Common Walls |
| Air Conditioning Y/N | true |
| Heating Y/N | true |
| Window Features | Plantation Shutters |
| Fireplace Y/N | true |
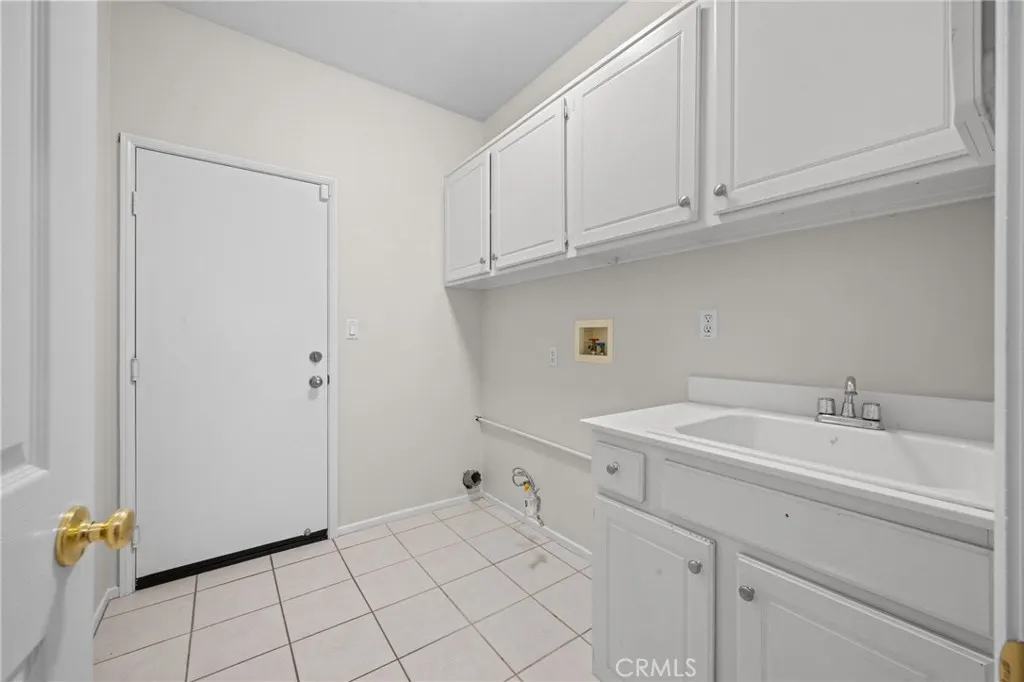
| Laundry Features | Washer Hookup,Gas Dryer Hookup,Inside,Laundry Room |
| Total Bedrooms | 4 |
| Entry Level | 1 |
| Main Level Bedrooms | 4 |
| Main Level Bathrooms | 2 |
| LivingAreaSource | Assessor |
| Total Baths | 2 |
Exterior Features
| Exterior Amenities | Lighting |
|---|---|
| Fencing | Block,Wrought Iron |
| Parking Features | Concrete,Door-Multi,Direct Access,Door-Single,Driveway,Garage Faces Front,Garage,Garage Door Opener |
| Lot Features | Back Yard,Front Yard,Sprinklers In Rear,Sprinklers In Front,Landscaped,Sprinklers On Side |
| Water Source | Public |
| Total Parking | 3 |
| Lot Size Area | 8712 |
| Foundation Details | Slab |
| Spa | false |
| Lot Size Acres | 0.2 |
| Road Surface Type | Paved |
| Private Pool | false |
| Lot Size Source | Assessor |
| Door Features | Sliding Doors |
| Road Frontage Type | City Street |
Amenities
- Foreclosure
- Views
- Short Sale
- New Construction
- Adult 55+
- Lease To Own
- No HOA Fees
- Furnished
- Primary On Main
- Air Conditioning
- Seller Finance
- Green
- Fixer Upper
- Horse
- Golf
- Fireplace
- Deck
- Garage
- Basement
- Pool
Property vs Single Family Average in 92883
Price
Year Built
 Based on information from California Regional Multiple Listing Service, Inc. as of September 13, 2026 5:32 PM UTC This information is for your personal, non-commercial use and may not be used for any purpose other than to identify prospective properties you may be interested in purchasing. Display of MLS data is usually deemed reliable but is NOT guaranteed accurate by the MLS. Buyers are responsible for verifying the accuracy of all information and should investigate the data themselves or retain appropriate professionals. Information from sources other than the Listing Agent may have been included in the MLS data. Unless otherwise specified in writing, Broker/Agent has not and will not verify any information obtained from other sources. The Broker/Agent providing the information contained herein may or may not have been the Listing and/or Selling Agent.
