
Address
620 22nd, Huntington Beach, CA
Price
$ 2,499,000
Property Attributes
- MLS#OC25225070
- TypeSingle Family
- Listing Status Active
- CountyOrange
- CityHuntington Beach
- Area West Huntington Beach
- NeighborhoodDowntown Area (DOWN)
- Zip92648
- Style
- Year Built1995
- Price$ 2,499,000
- Bedrooms3
- Full Bathrooms3
- Half Bathrooms1
- Sqr Footage2765
- Lot Size0.0674 Acres
Data Source:
California Regional MLS (CRMLS)
Property Description
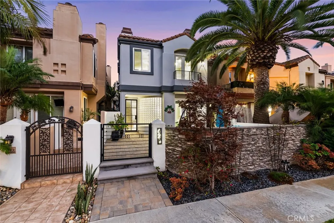
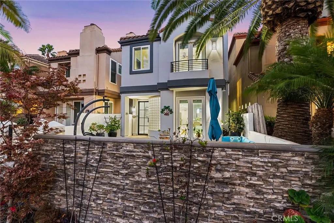
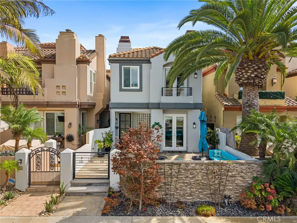
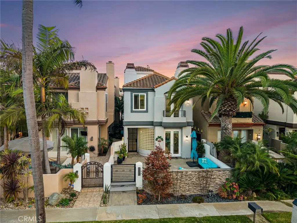
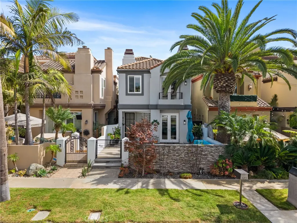
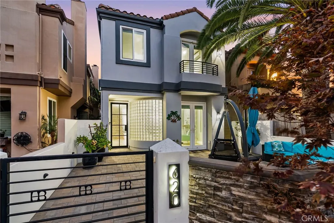
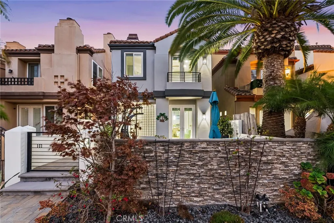
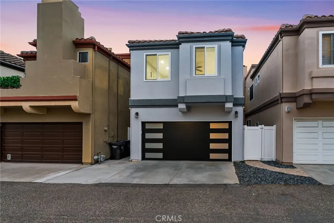
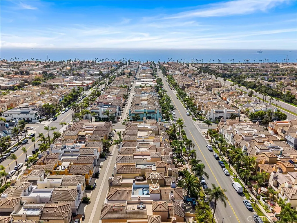
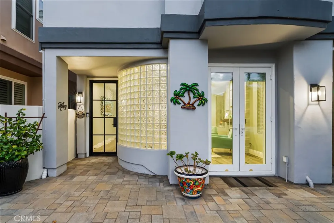
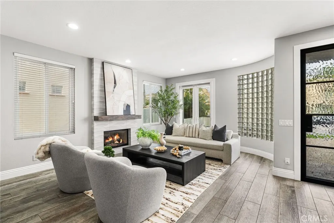
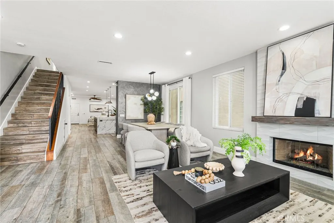
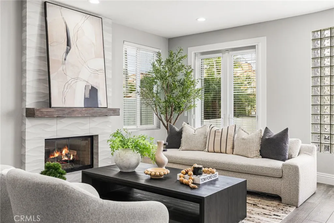
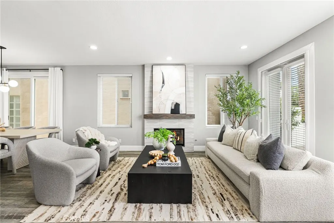
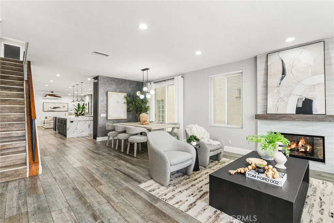
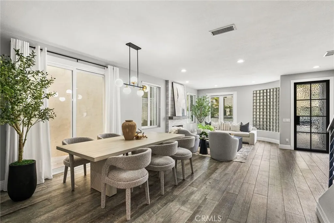
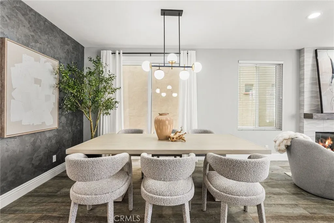
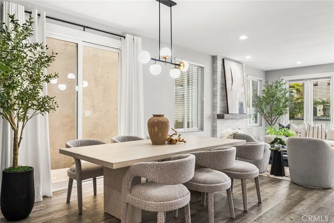
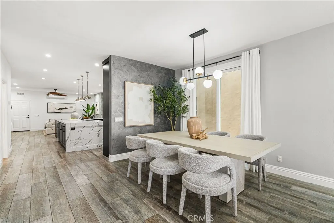
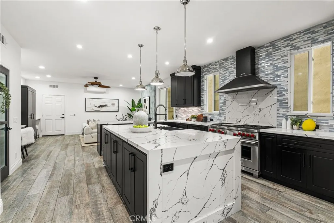
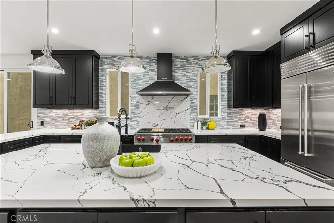
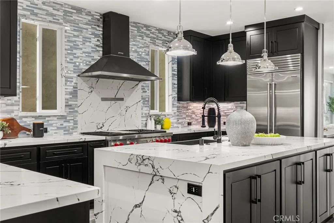
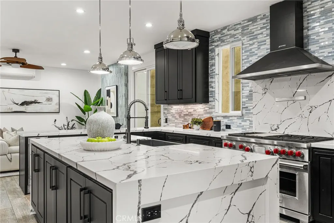
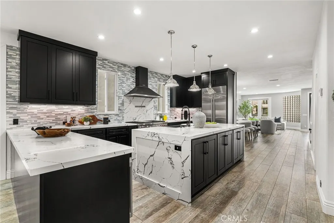
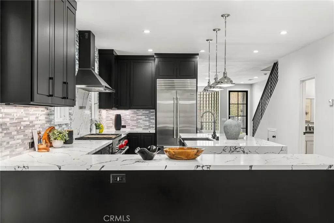
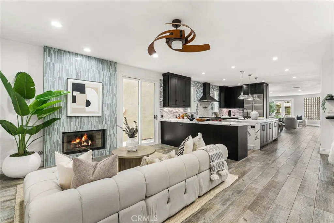
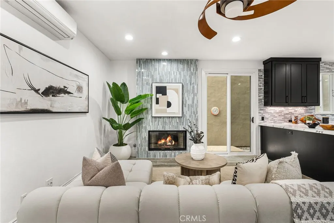
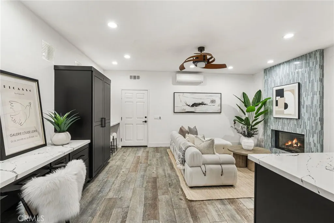
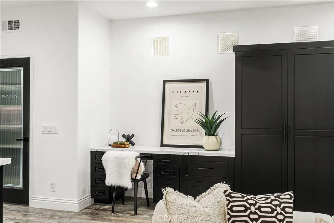
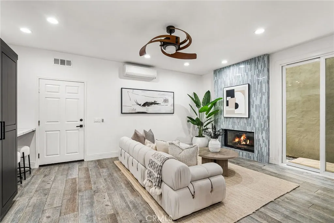
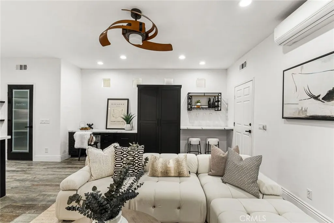
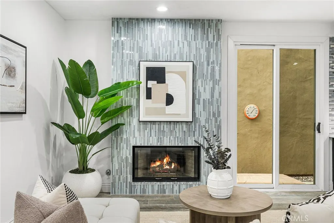
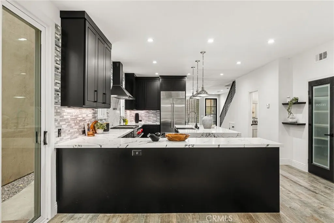
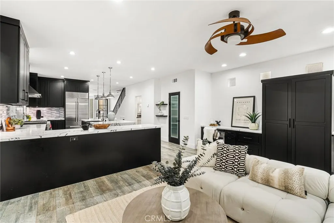
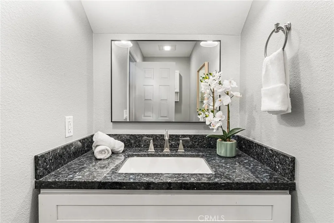
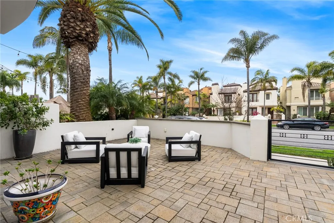
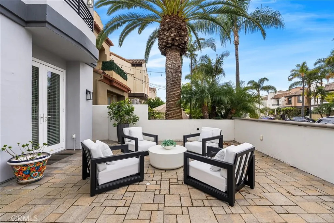
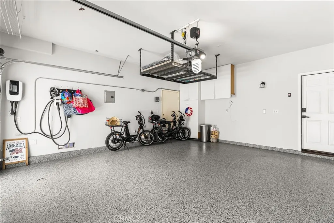
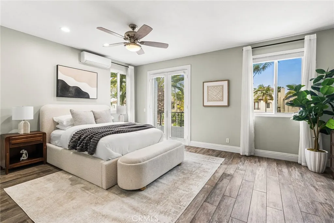
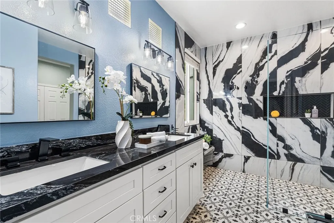
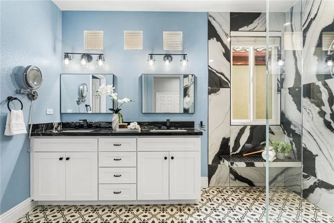
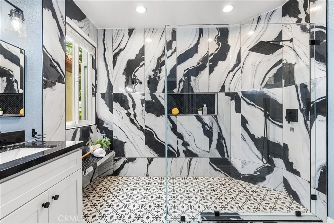
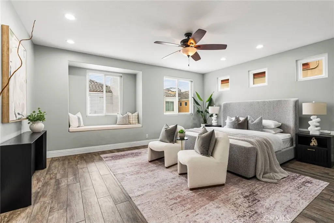
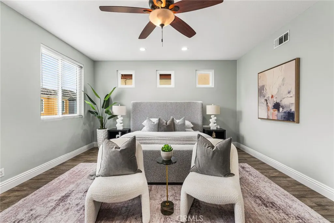
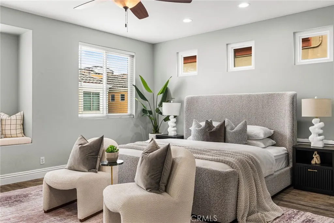
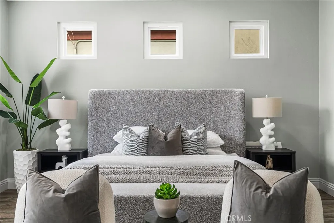
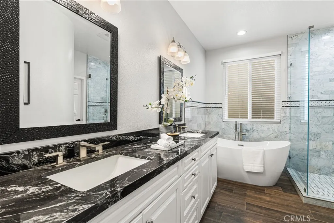
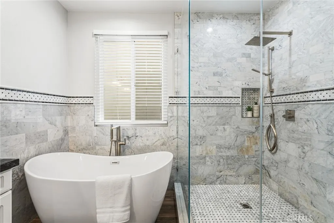
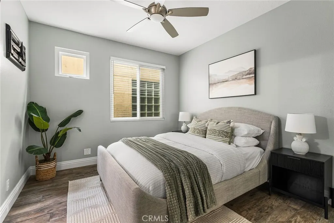
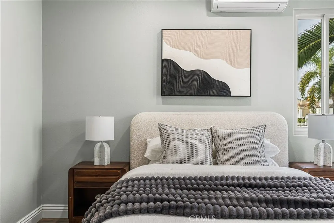
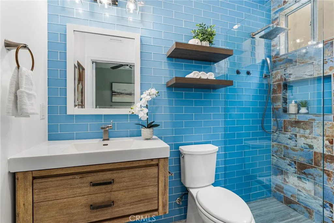
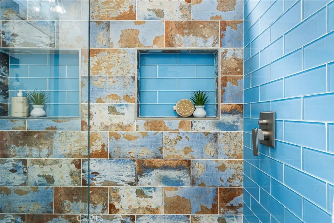
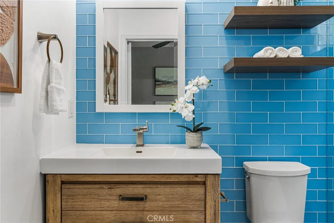
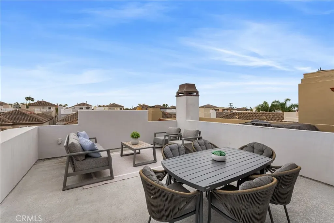
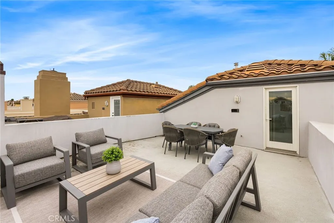
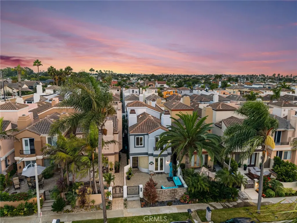
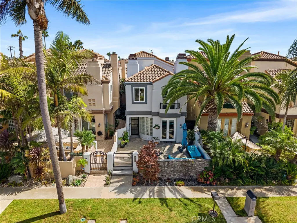
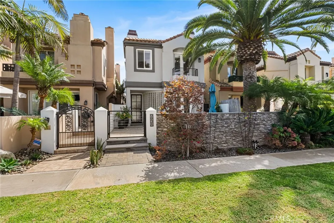
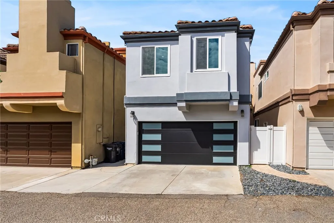
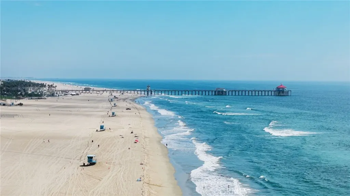
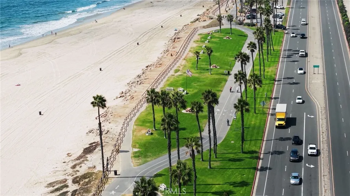
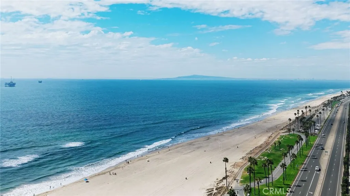
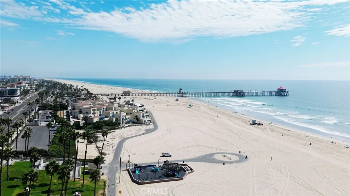
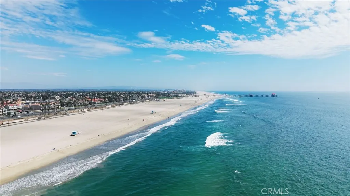
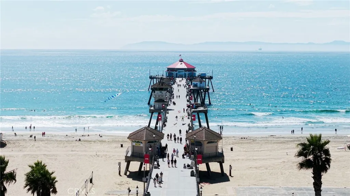
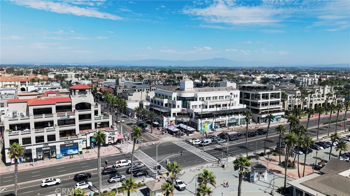
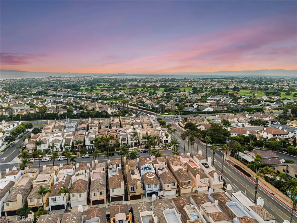
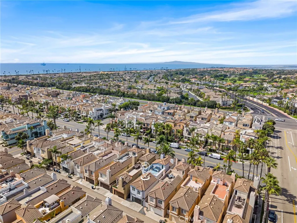
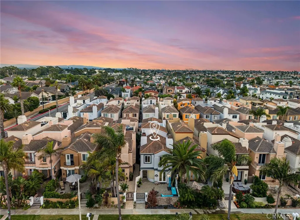
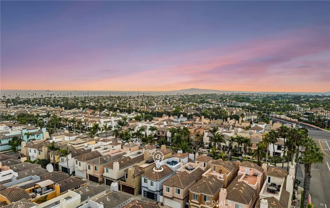
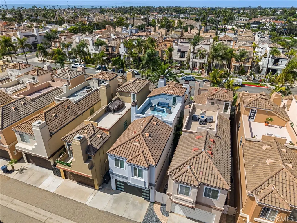
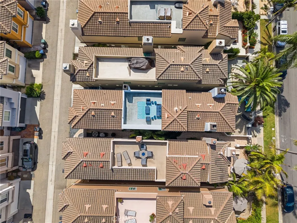
Sophisticated Coastal Living in Downtown Huntington Beach. Experience the epitome of luxury in this fully remodeled, highly upgraded, stunning Ocean Pointe residence, ideally located just five blocks from the sand and crashing surf in one of HB's most coveted and serene enclaves. Spanning over 2,765 square feet of light-filled interiors, this home offers an impressive blend of refined design, thoughtful functionality, and timeless elegance. Step inside to discover a beautifully updated home featuring dual primary suites and three bedrooms in total, each with its own spa-inspired, recently renovated en-suite bathrooms and custom closet built-ins. One of the primary suites has a glowing fireplace and balcony with French Doors. Enter into an open living and room with fireplace and French Doors opening to the outdoor patio for alfresco dining. The separate, inviting family room adjacent to the kitchen that showcases a custom fireplace with new surround and bespoke built-ins, creating the perfect space for gathering and relaxation. The chef’s kitchen is a masterpiece—complete with an expansive quartz waterfall island, new designer backsplash, custom cabinetry, walk-in pantry, and professional-grade stainless steel appliances from Wolf and Sub Zero. Every detail has been considered, from the artisanal staircase railing to the custom lighting, dual-pane windows, motorized window coverings, and wide-plank wood-look porcelain flooring throughout. Modern conveniences include ductless AC with individual room controls, a tankless water heater, and a spacious upstairs laundry room. Enjoy seamless indoor-outdoor living with a professionally designed front patio featuring custom hardscape, lush landscaping, and designer lighting. A private third-level deck offers the perfect retreat for sunbathing or adding a spa for ultimate relaxation. The immaculate garage offers new epoxy flooring, EV charger, cabinets, overhead storage and glass garage door. There is a driveway in the rear to park an additional car. Nestled in a quiet location yet just moments from the beach, Pacific City, award-winning schools, the pier, and vibrant downtown dining and entertainment—this is the perfect balance of luxury and coastal lifestyle. Immaculate and meticulously maintained - Turn-key ready for the next lucky owners!
| Price History | |
|---|---|
| 2/22/2026 | Listed $2,499,000 |
General Features
| Living Area | 2765 |
|---|---|
| Sewer | Public Sewer |
| Heating | Forced Air |
| Cooling | Ductless |
| Utilities | Cable Connected,Electricity Connected,Natural Gas Connected,Phone Available,Sewer Connected,Water Connected |
| Possession | Close Plus 3 Days |
| Roof | Spanish Tile |
| Appliances | 6 Burner Stove,Built-In Range,Double Oven,Dishwasher,Exhaust Fan,Freezer,Gas Cooktop,Disposal,Gas Range,Microwave,Refrigerator,Range Hood,Tankless Water Heater,Water To Refrigerator |
| Garage Spaces | 2 |
| Patio/Porch Features | Deck,Enclosed,Open,Patio,Rooftop,Terrace |
| Architectural Style | Mediterranean |
| Pool Features | None |
| Security Features | Carbon Monoxide Detector(s),Smoke Detector(s) |
| Construction Materials | Stucco |
| Year Built | 1995 |
| Electric | 220 Volts in Garage |
| View | City Lights,Neighborhood |
| Stories Count | 2 |
| Levels | Two |
| Property Subtype | Single Family Residence |
| Community Features | Curbs,Gutter(s),Street Lights,Sidewalks |
| Accessibility | None |
| County | Orange |
| New Construction | false |
| Property Type | Residential |
| HOA | false |
| Attached Garage | true |
| Subdivision Name | Downtown Area (DOWN) |
| Garage Y/N | true |
| Full Baths | 3 |
| Special Listing Conditions | Standard |
| Status | Active |
| Directions | Cross Streets: Palm & 22nd |
| City | Huntington Beach |
| Entry Location | Front Door |
| Senior Community Y/N | false |
| High School District | Huntington Beach Union High |
| Number Of Units Total | 1 |
| MLS Area | 15 - West Huntington Beach |
| Lot Size Units | Square Feet |
| Lot Size Square Feet | 2938 |
| Listing Terms | Cash,Cash to New Loan,Conventional |
| Spa Features | None |
| Property Attached Y/N | false |
| Land Lease Y/N | false |
| Current Financing | Conventional |
| Property Condition | Updated/Remodeled,Turnkey |
| Additional Parcels Y/N | false |
| Lease Considered Y/N | false |
| Virtual Tour | https://www.wellcomemat.com/mls/59pj1027617e1mgq3 |
| Structure Type | House |
| Living Area Units | Square Feet |
| Standard Status | Active |
| Occupancy Type | Owner |
| Year Built Source | Estimated |
| Tax Lot | 20 |
| Virtual Tour | https://www.wellcomemat.com/video/59pj1027617e1mgq3/HB/CA/92648/22nd/OC25225070/ |
| Property Sub Type Additional | Single Family Residence |
| PostalCity | HUNTINGTON BEACH |
Interior Features
| Interior Amenities | Breakfast Bar,Built-in Features,Balcony,Breakfast Area,Ceiling Fan(s),Separate/Formal Dining Room,Eat-in Kitchen,Living Room Deck Attached,Open Floorplan,Pantry,Quartz Counters,Stone Counters,Recessed Lighting,Storage,All Bedrooms Up,Multiple Primary Suites,Primary Suite,Walk-In Pantry,Walk-In Closet(s) |
|---|---|
| Flooring | Tile |
| Fireplace Features | Family Room,Gas,Living Room,Primary Bedroom |
| Total Stories | 2 |
| Common Walls | No Common Walls |
| Air Conditioning Y/N | true |
| Heating Y/N | true |
| Window Features | Custom Covering(s),Double Pane Windows |
| Fireplace Y/N | true |
| Half Baths | 1 |
| Laundry Features | Washer Hookup,Electric Dryer Hookup,Gas Dryer Hookup,Inside,Laundry Room,Upper Level |
| Total Bedrooms | 3 |
| Entry Level | 1 |
| Main Level Bathrooms | 1 |
| LivingAreaSource | Assessor |
| Total Baths | 4 |
Exterior Features
| Exterior Amenities | Lighting |
|---|---|
| Fencing | Stucco Wall |
| Parking Features | Direct Access,Electric Vehicle Charging Station(s),Garage,On Site,Off Street,Garage Faces Rear,One Space |
| Lot Features | Front Yard |
| Water Source | Public |
| Total Parking | 2 |
| Lot Size Area | 2938 |
| Foundation Details | Slab |
| Spa | false |
| Lot Size Acres | 0.0674 |
| Road Surface Type | Paved |
| Private Pool | false |
| Lot Size Source | Assessor |
| Road Frontage Type | City Street |
Amenities
- Foreclosure
- Views
- Short Sale
- New Construction
- Adult 55+
- Lease To Own
- No HOA Fees
- Furnished
- Primary On Main
- Air Conditioning
- Seller Finance
- Green
- Fixer Upper
- Horse
- Golf
- Fireplace
- Deck
- Garage
- Basement
- Pool
Property vs Single Family Average in 92648
Price
Year Built
 Based on information from California Regional Multiple Listing Service, Inc. as of September 12, 2026 5:42 PM UTC This information is for your personal, non-commercial use and may not be used for any purpose other than to identify prospective properties you may be interested in purchasing. Display of MLS data is usually deemed reliable but is NOT guaranteed accurate by the MLS. Buyers are responsible for verifying the accuracy of all information and should investigate the data themselves or retain appropriate professionals. Information from sources other than the Listing Agent may have been included in the MLS data. Unless otherwise specified in writing, Broker/Agent has not and will not verify any information obtained from other sources. The Broker/Agent providing the information contained herein may or may not have been the Listing and/or Selling Agent.
